
We print the fiction to build the reality.
Our services
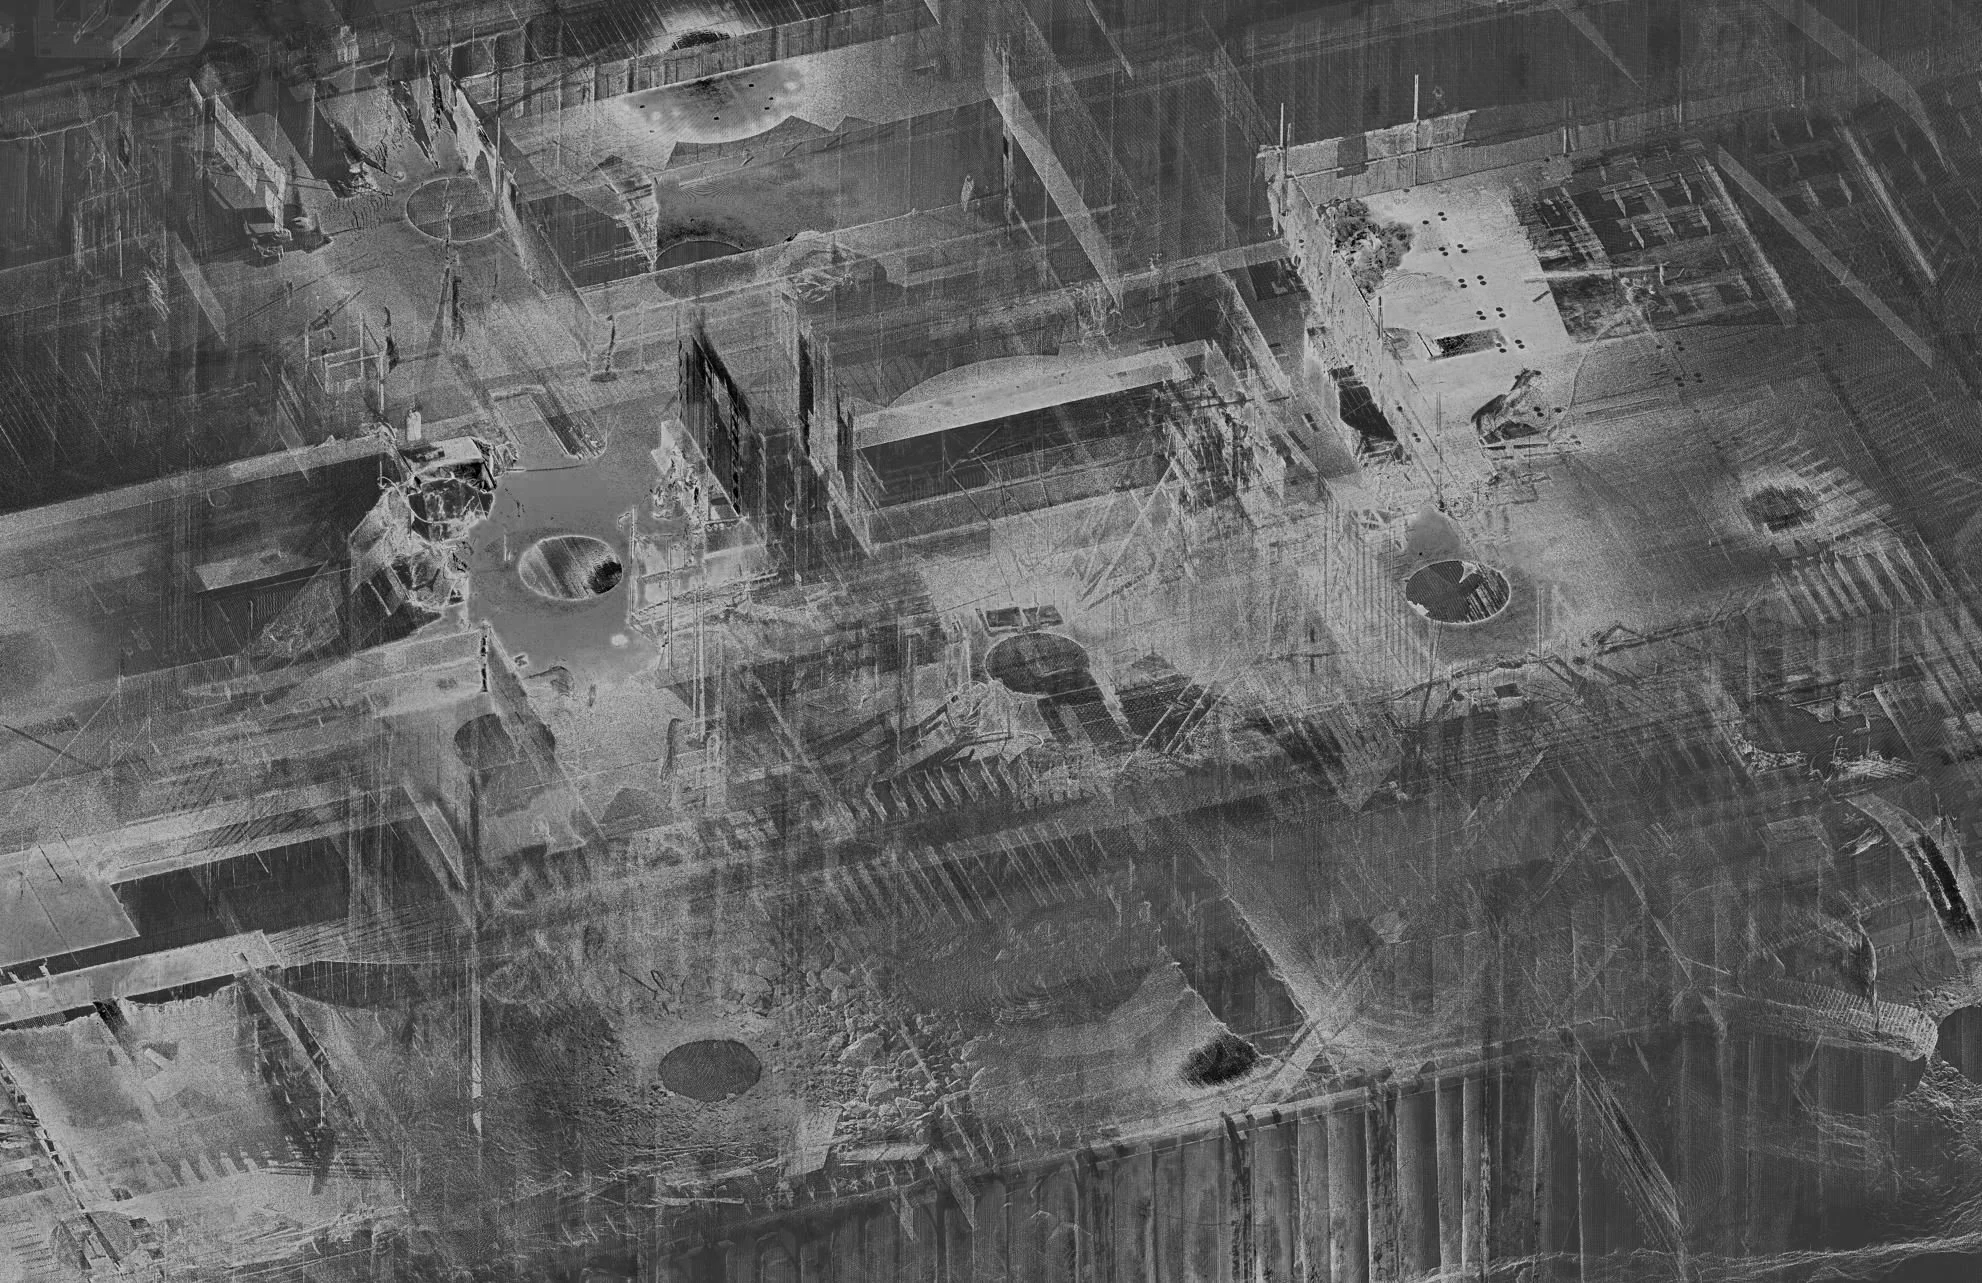
Spatial Diagnostics
Before any line is drawn, we analyze the site. Using Lidar scanning and drone mapping, we produce a rigorous reading of a property — its structural limits, its zoning envelope, its historical and material conditions. The deliverable is a set of drawings and 3D models that show what the site actually permits and what it could become. Most projects begin here. For landowners deciding whether to build, it is a way to see the question clearly before committing.
Typical engagement: 3–6 weeks.
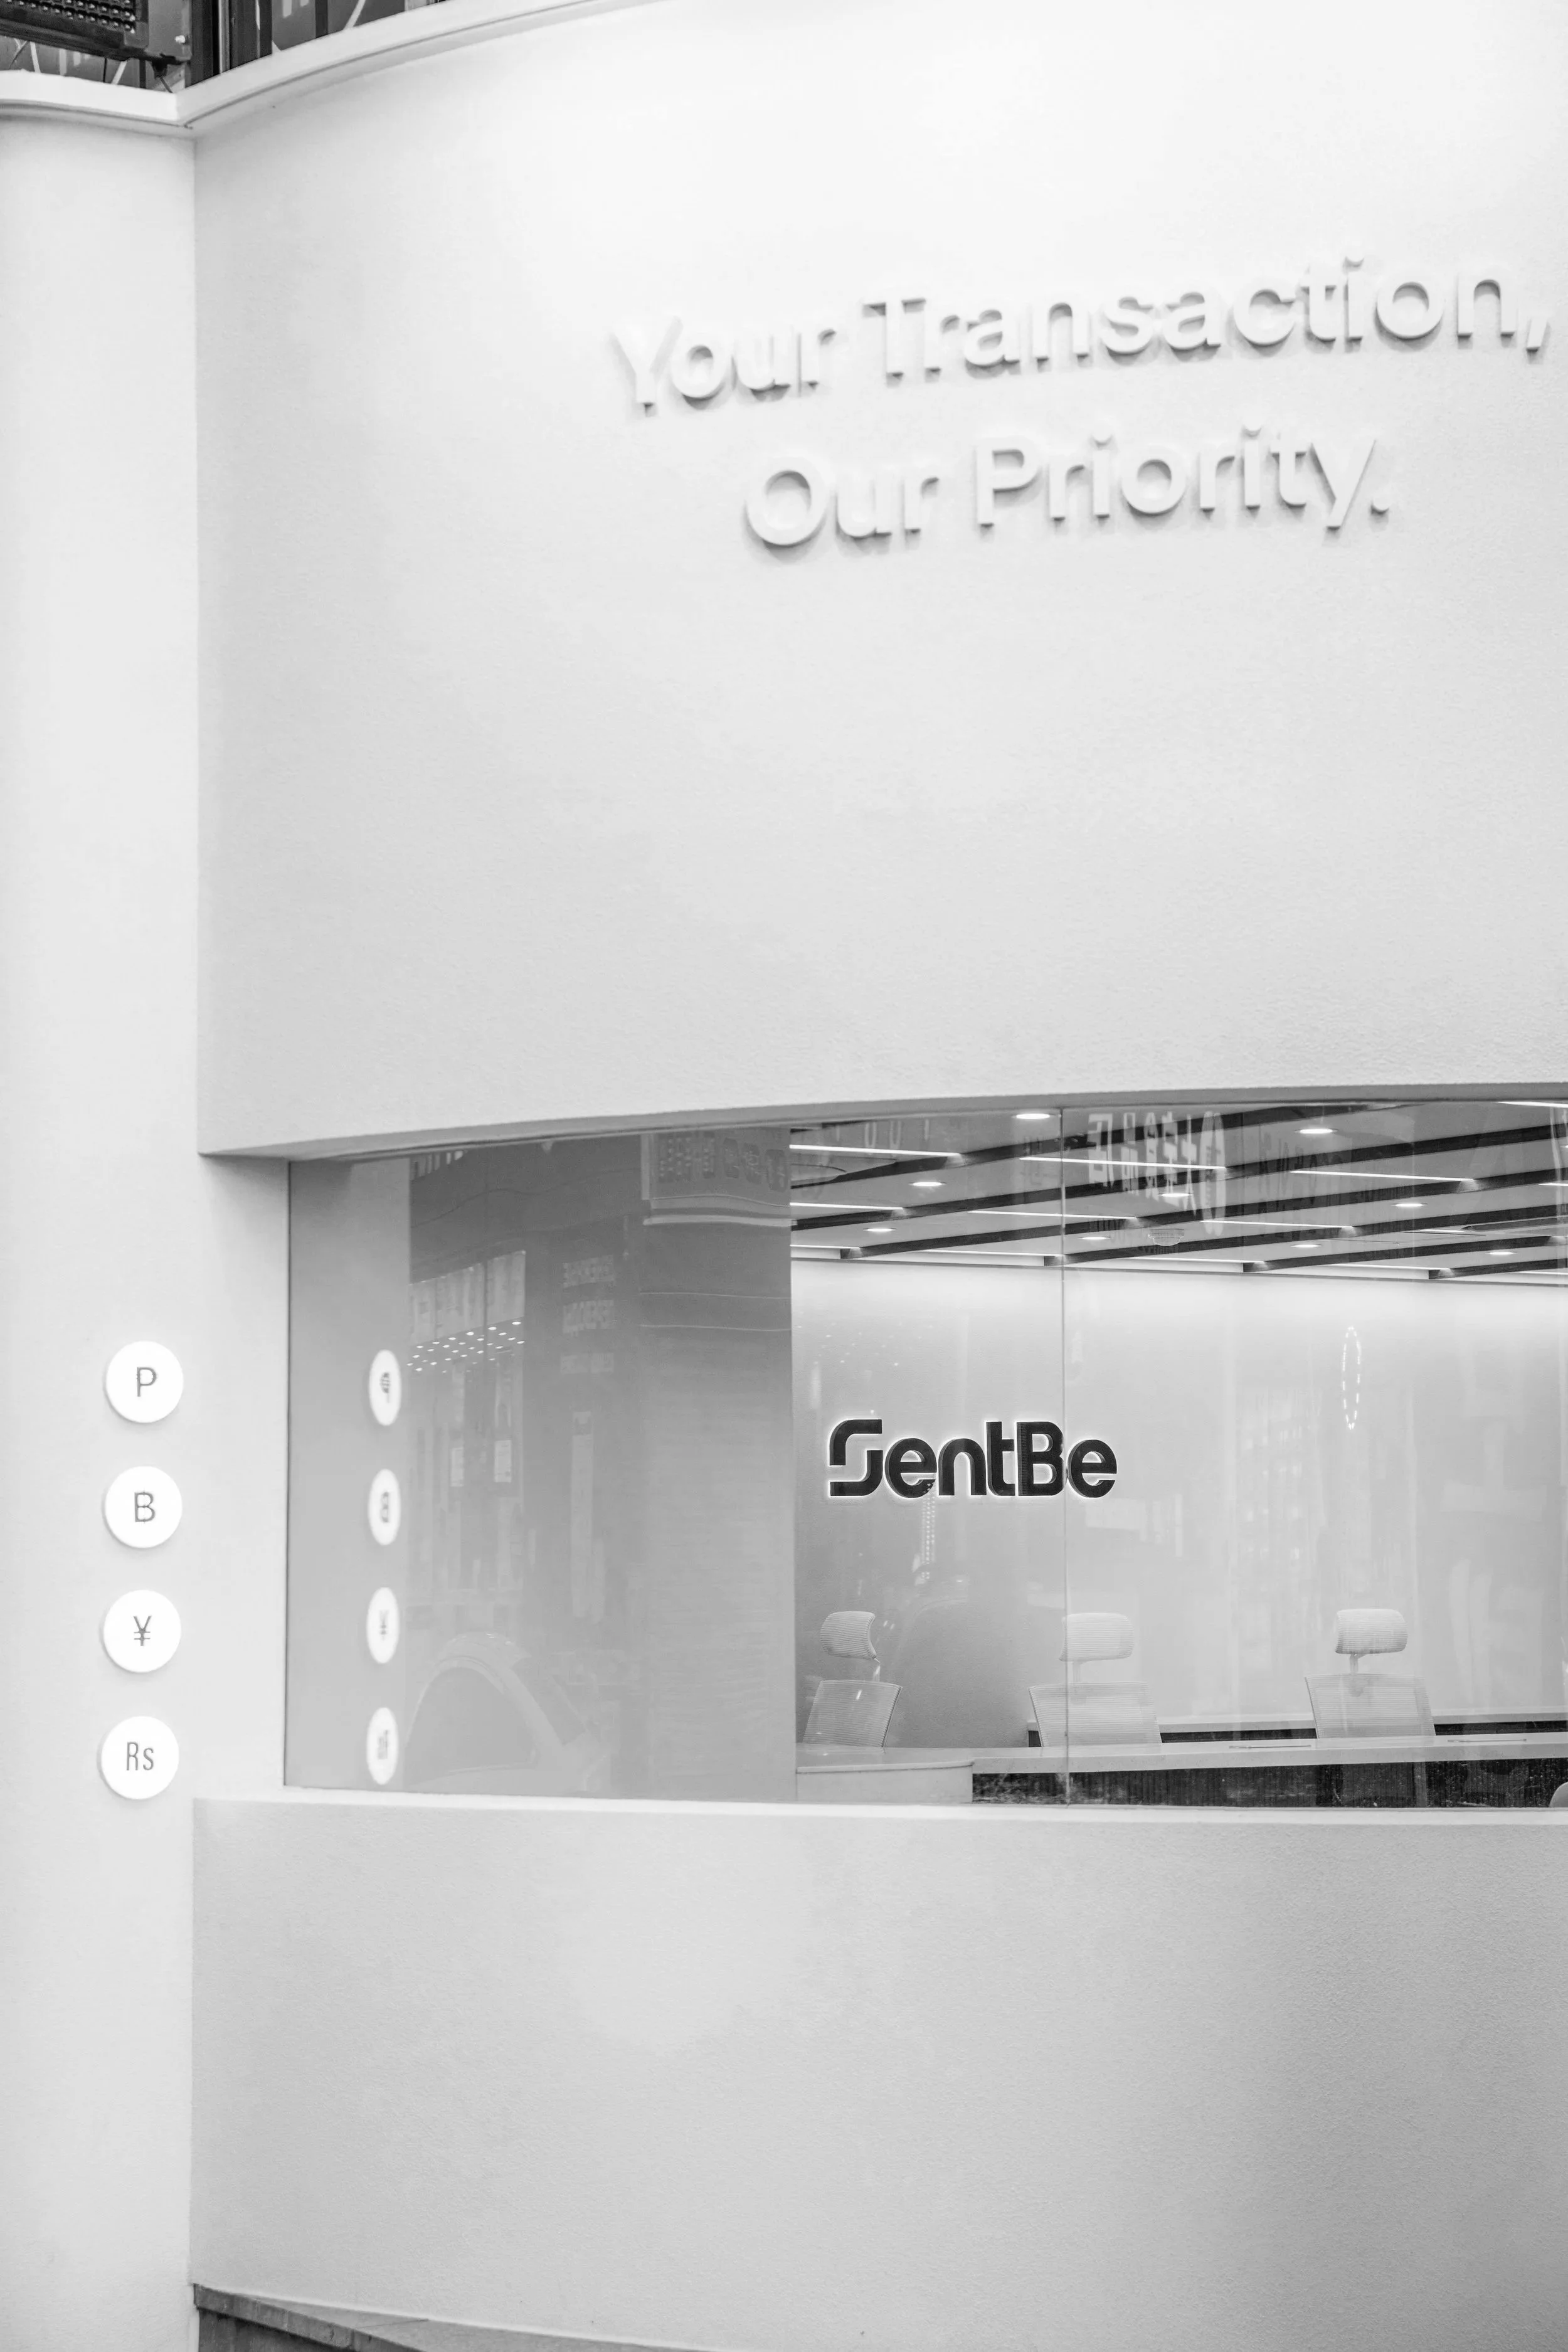
Spatial Identity
We design interiors, exhibitions, and temporary architecture for brands, galleries, and cultural institutions. Retail flagships, pop-ups, exhibition framing, brand environments. The work moves on shorter cycles than building commissions and treats space as a medium for narrative rather than a container for program. We are interested in the project that has to be precise and has to open in twelve weeks.
Typical engagement: 3–12 months.
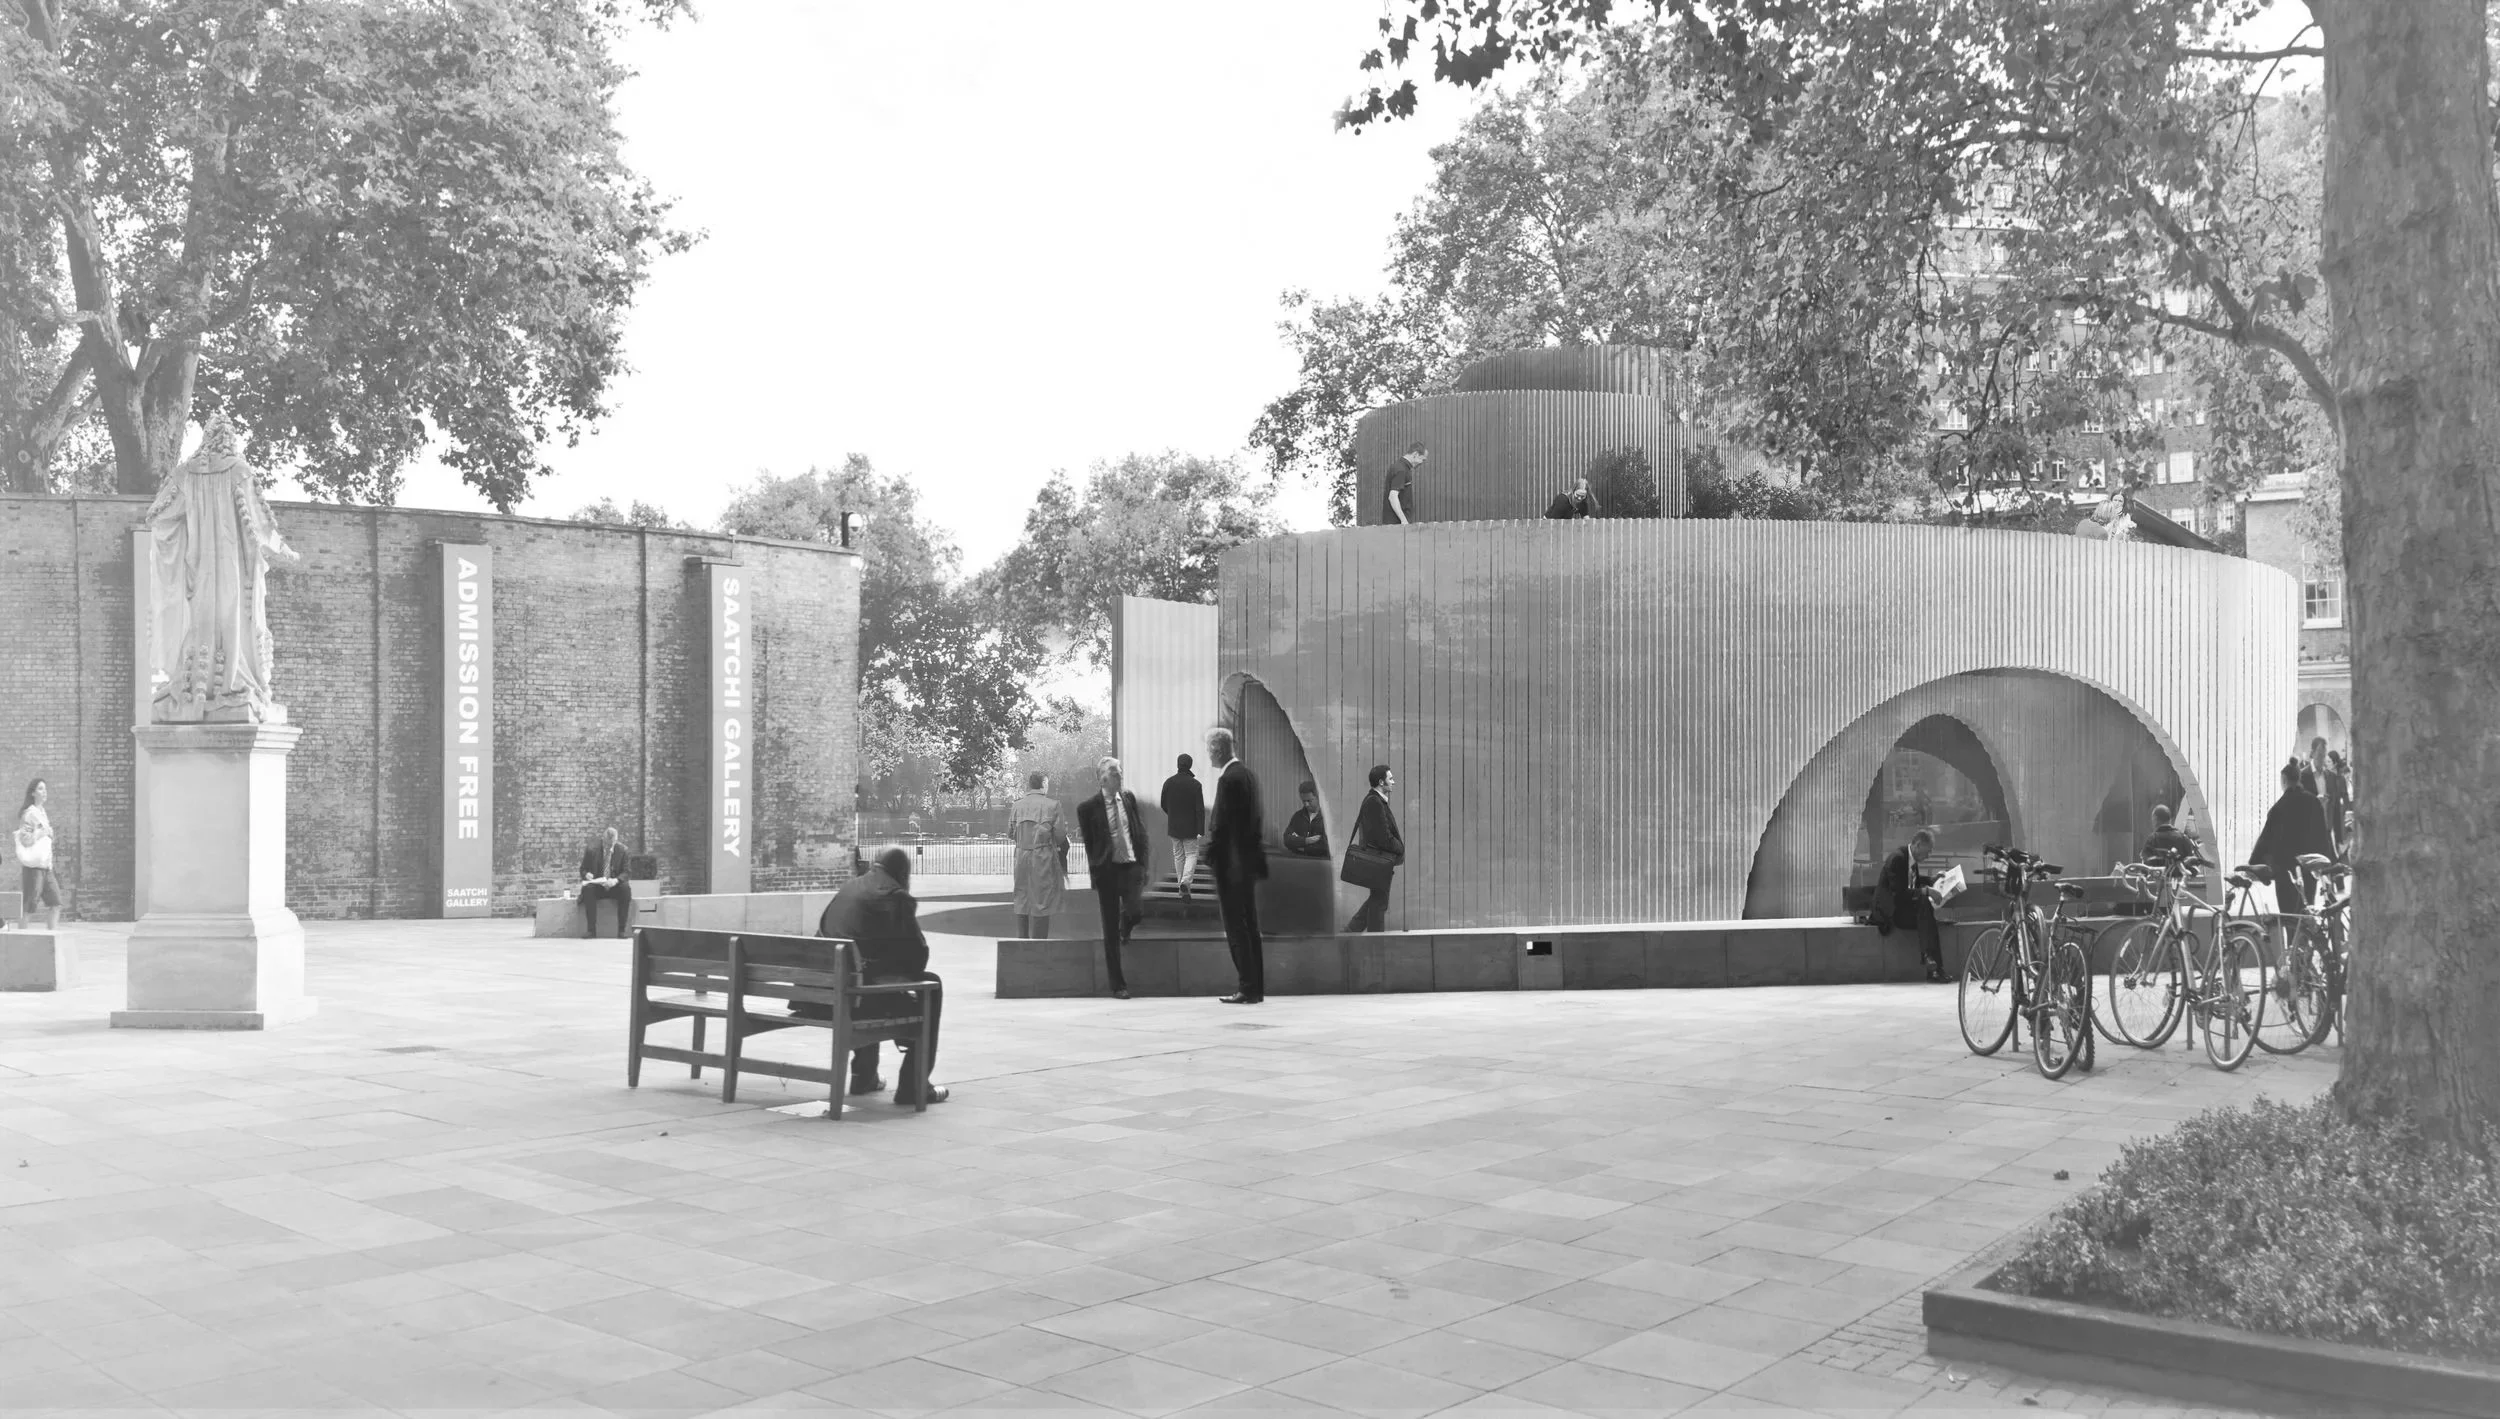
Architectural Design
For private residences and commercial buildings, we lead the project from concept through construction. The studio's background spans high-concept design and the structural and regulatory coordination required to deliver it. We take on commissions where the client wants a specific spatial idea executed without dilution, and where the site or the program is interesting enough to justify the full timeline.
Typical engagement: 18 months and up.
NEW
COLLECTION
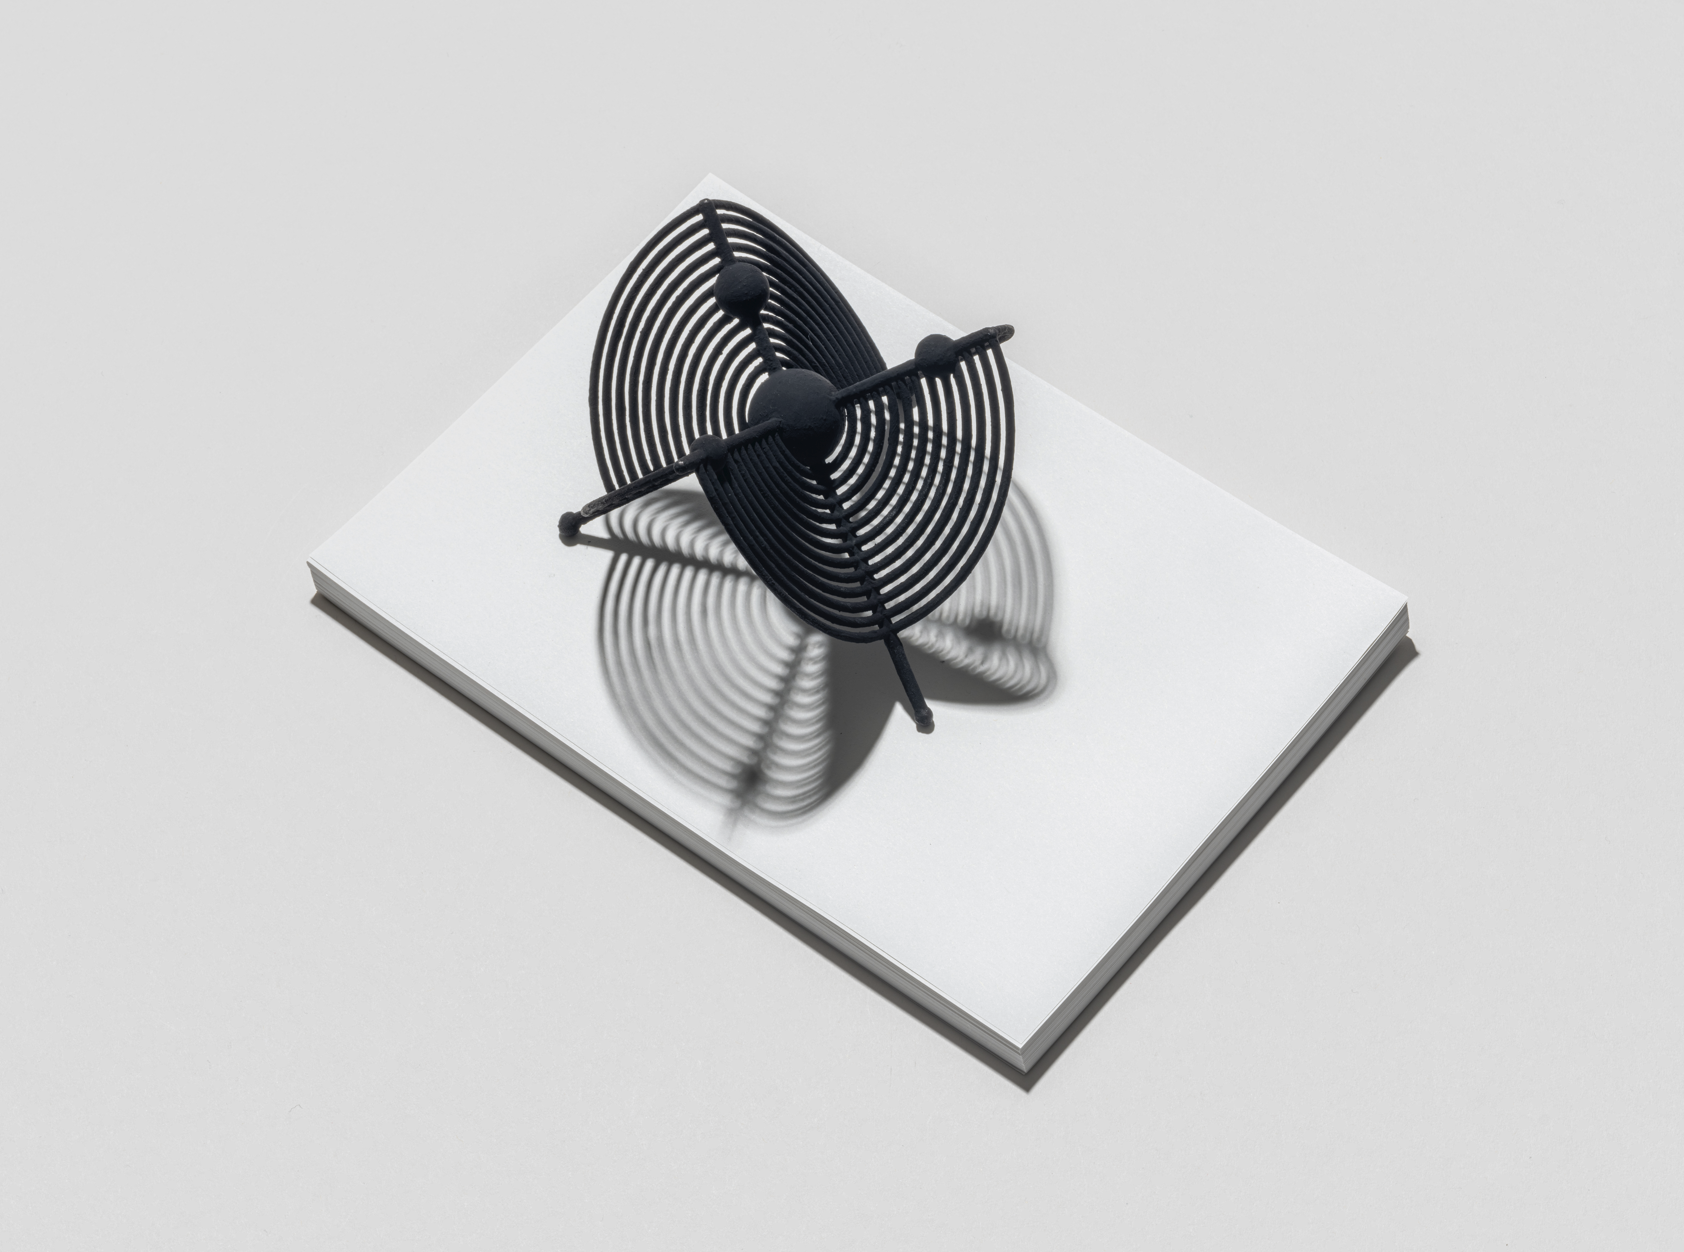
Form of Relationship
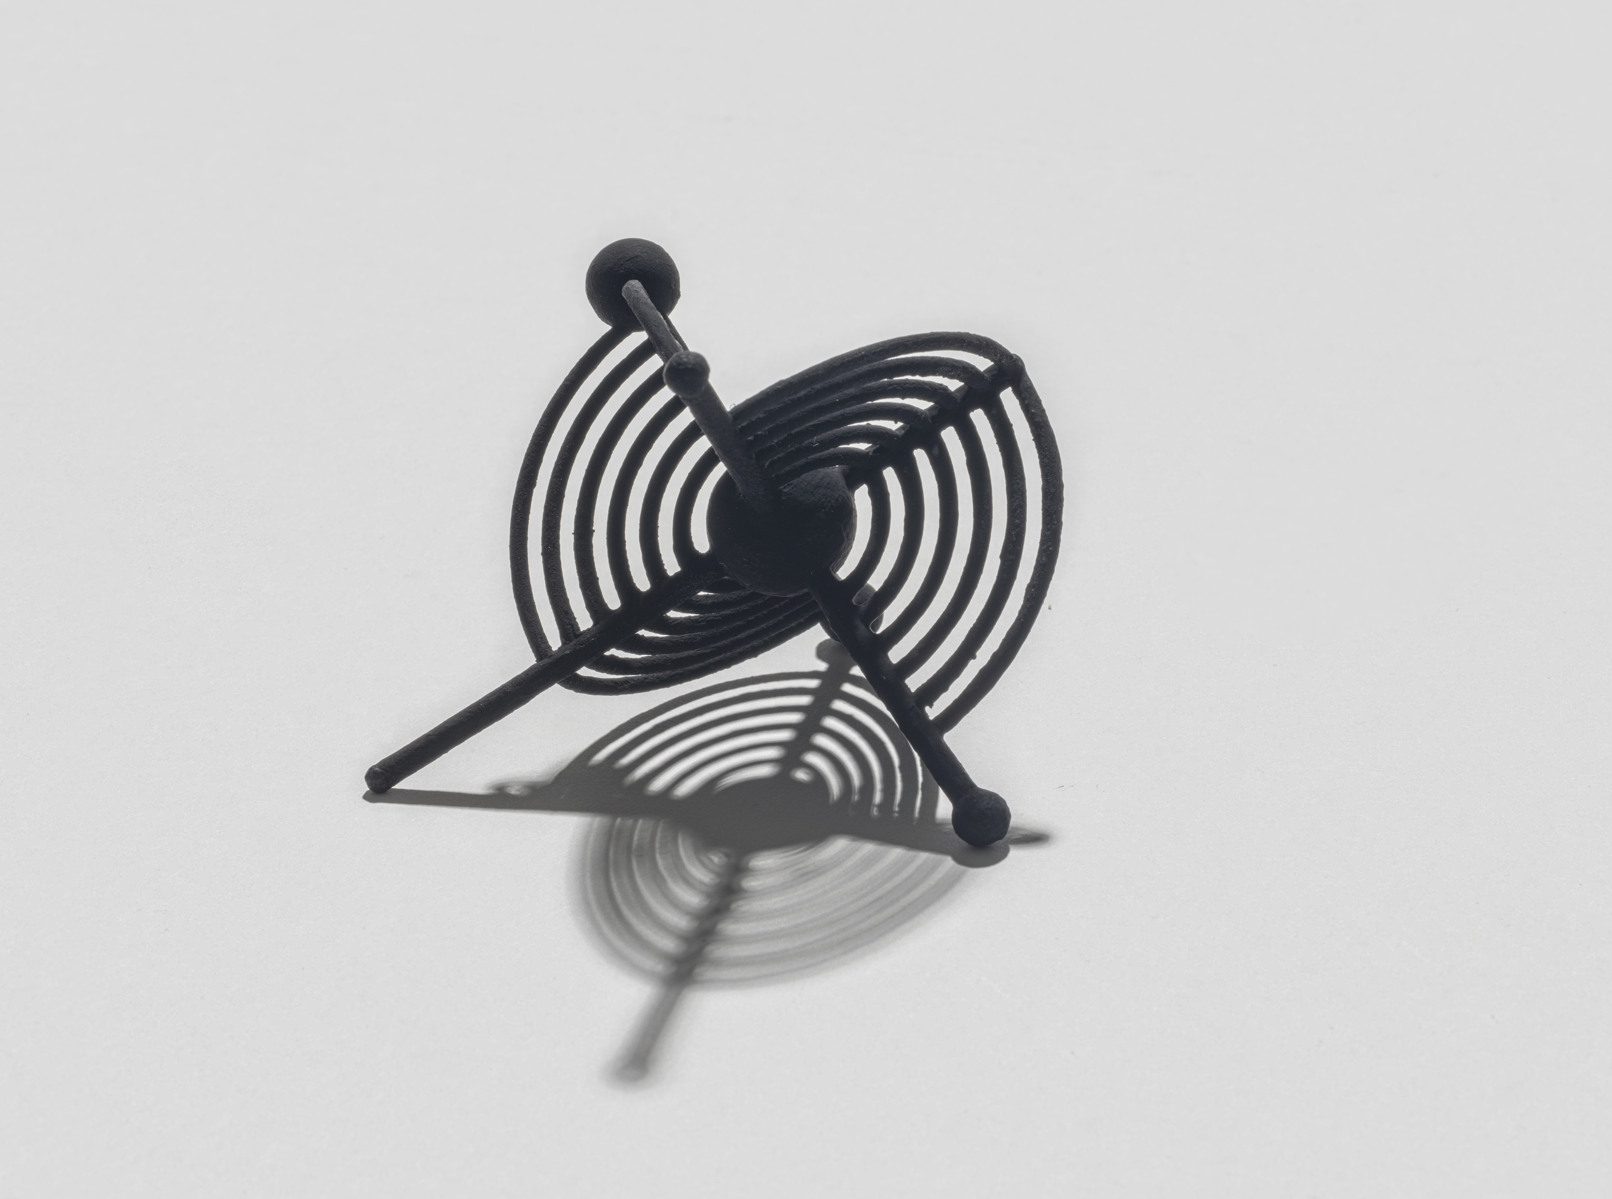
A distilled interpretation of the original concept, striking a perfect balance between presence and accessibility. This medium-sized version focuses on the essential tension between mass and trajectory, capturing the core narrative of architectural relationships without overwhelming the space. It offers a focused and harmonious visualization of how we construct mutual orbits, ideal for the discerning eye that values equilibrium.