
Scan-to-BIM, 2018–2021 — Parc 1 and a circular storage dome
2018–2021 · Participating researcher (3D measurement, point-cloud as-built BIM), MOLIT Urban Architecture Research Program (KAIA) · Dongyang Structural Engineers Group (now CNP Dongyang) Research Institute · Parc 1, Yeouido, Seoul and the Hyundai Steel iron-ore circular storage dome, 2019–2020
Parc 1, Yeouido. We scanned a supertall building at each stage of construction, overlaid the point cloud on the design drawings and read the verticality of its columns. Tracking the sequential deformation as the loads accumulated, we recorded in numbers the difference between the building the drawings assumed and the building actually standing. The method became a paper in the AIK’s English-language journal — Architectural Research 21(4), 2019, first and corresponding author (doi.org/10.5659/AIKAR.2019.21.4.111).
Circular storage dome. We recorded the current shape of a circular storage dome by 3D scanning and read its deviation from the design geometry as a heat map. We set out scan-to-drawings as one five-step flow and defined what the heat map should count as deformation — a procedure for returning an old structure to drawings as it stands today.
Images: Dongyang Structural Engineers Group (now CNP Dongyang) research team.
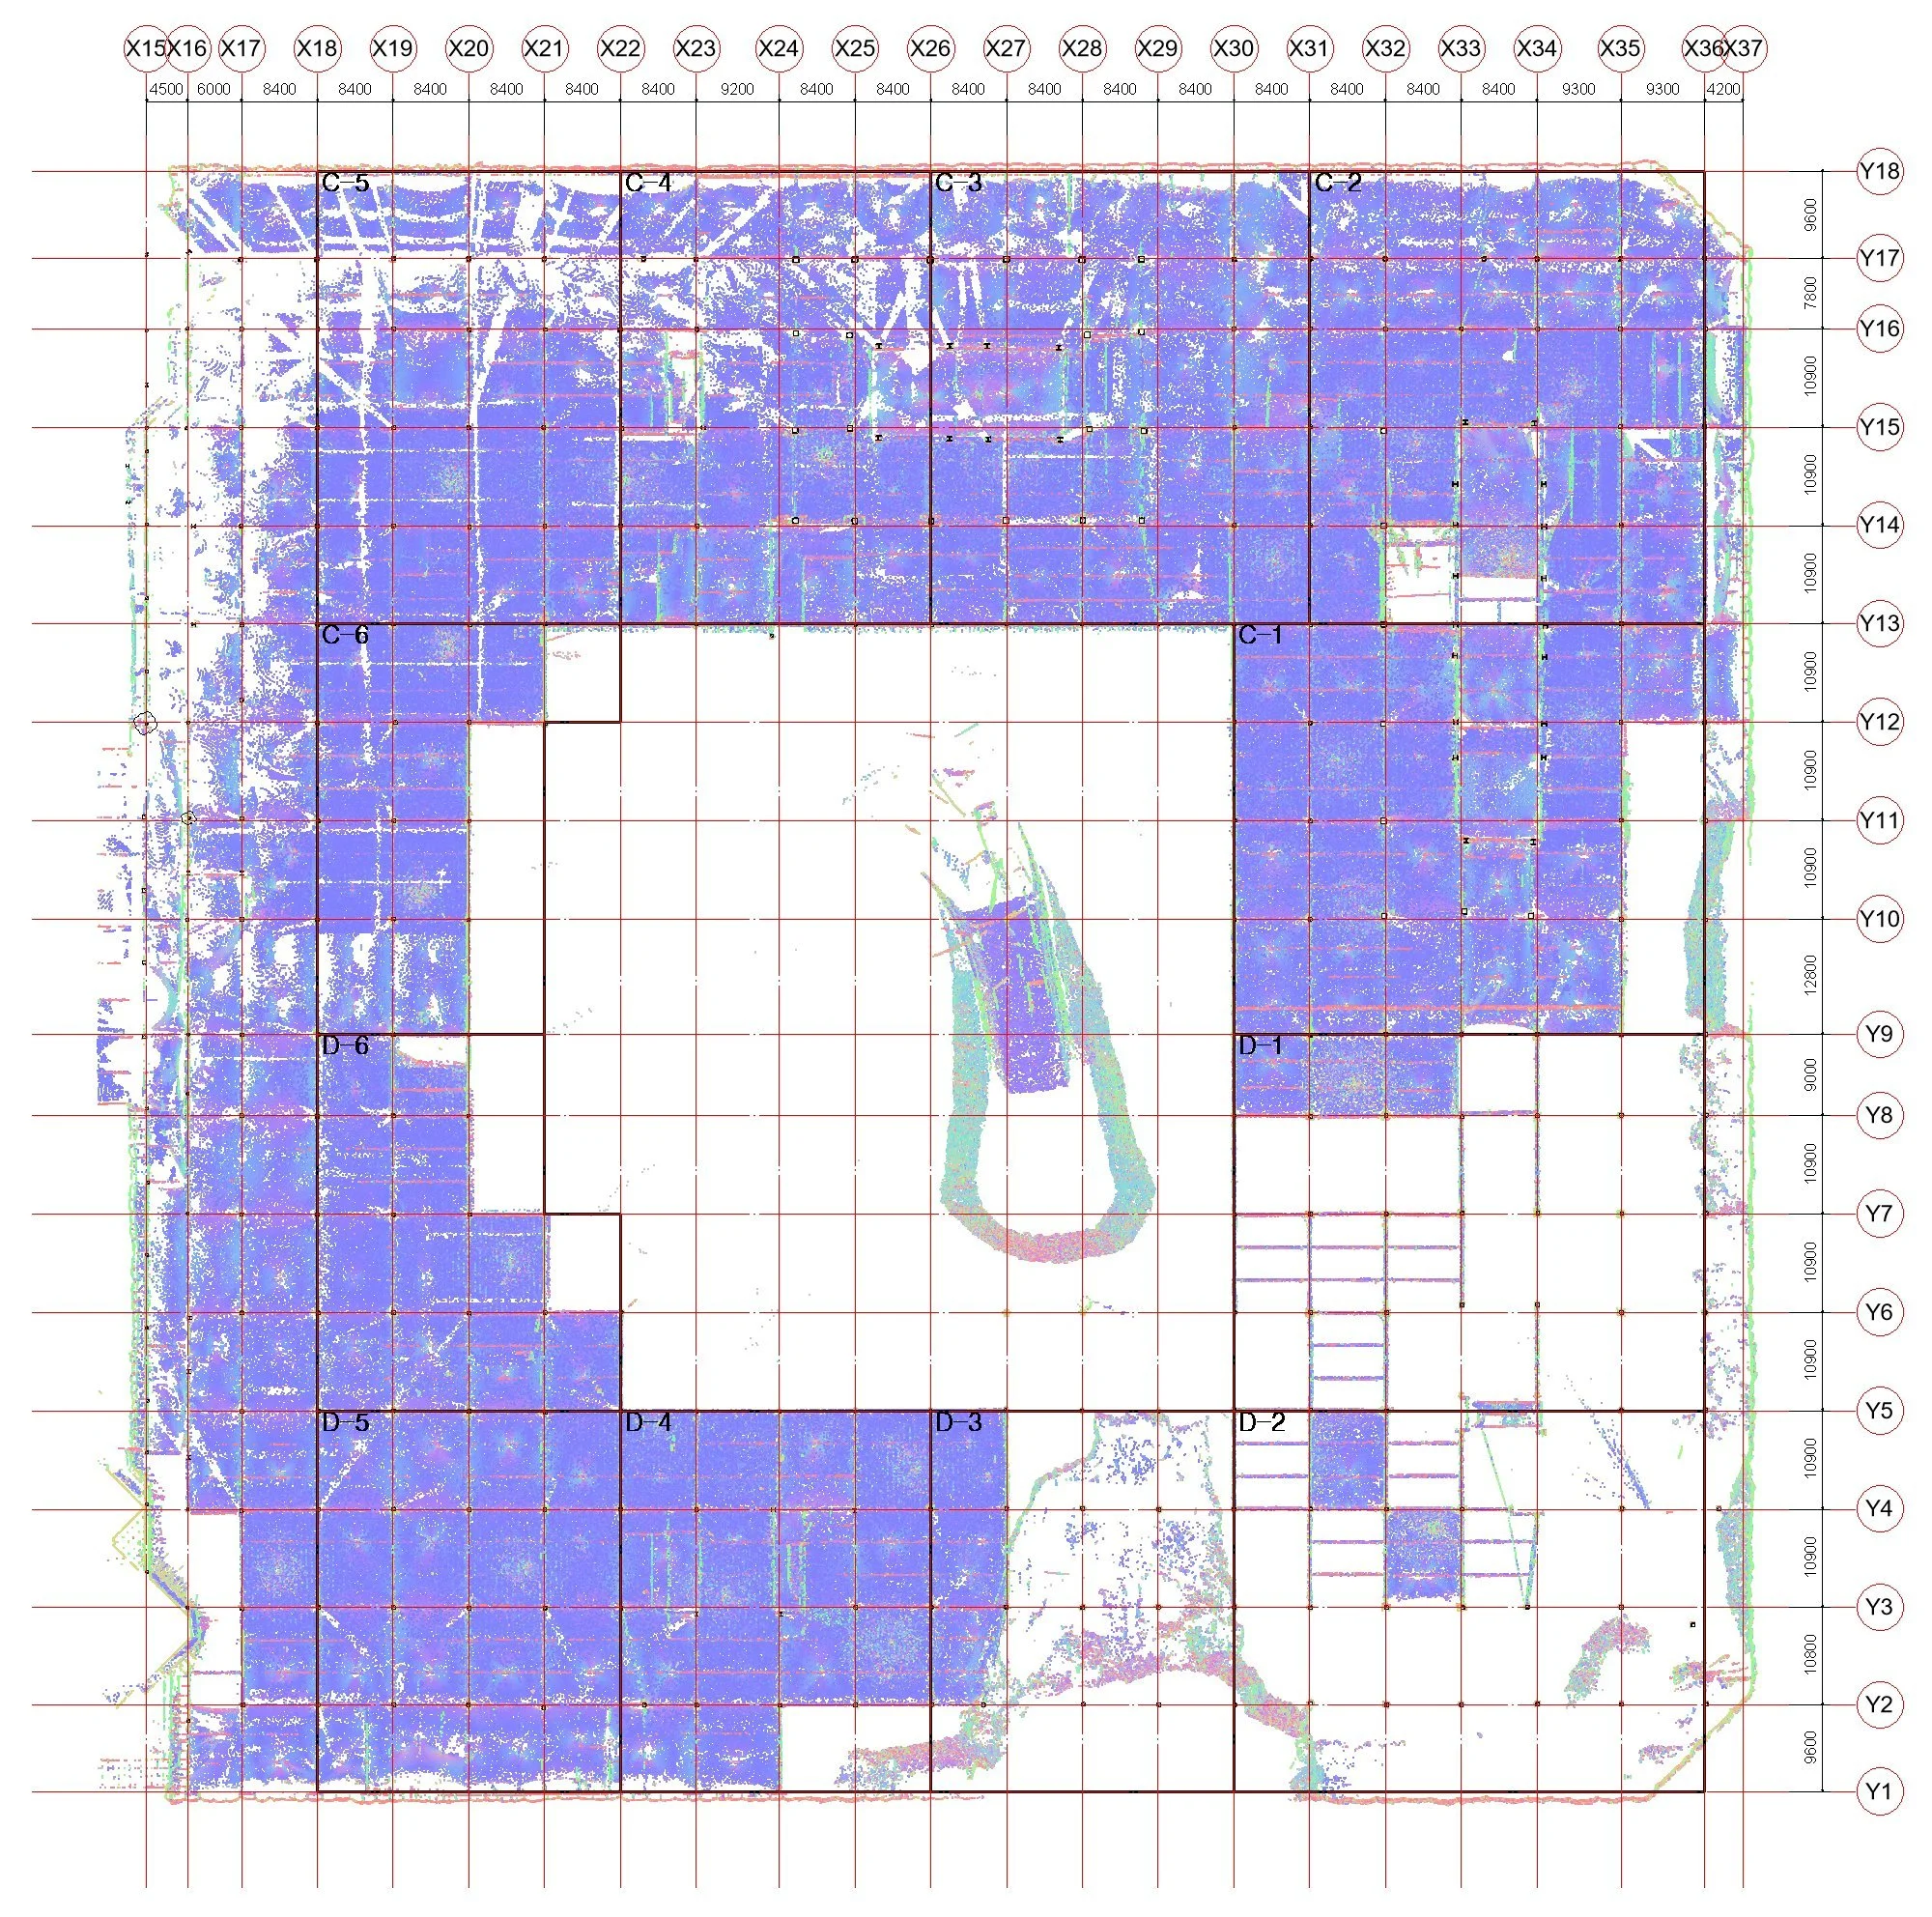
Parc 1, Yeouido — point cloud of one floor during construction, overlaid on the structural grid
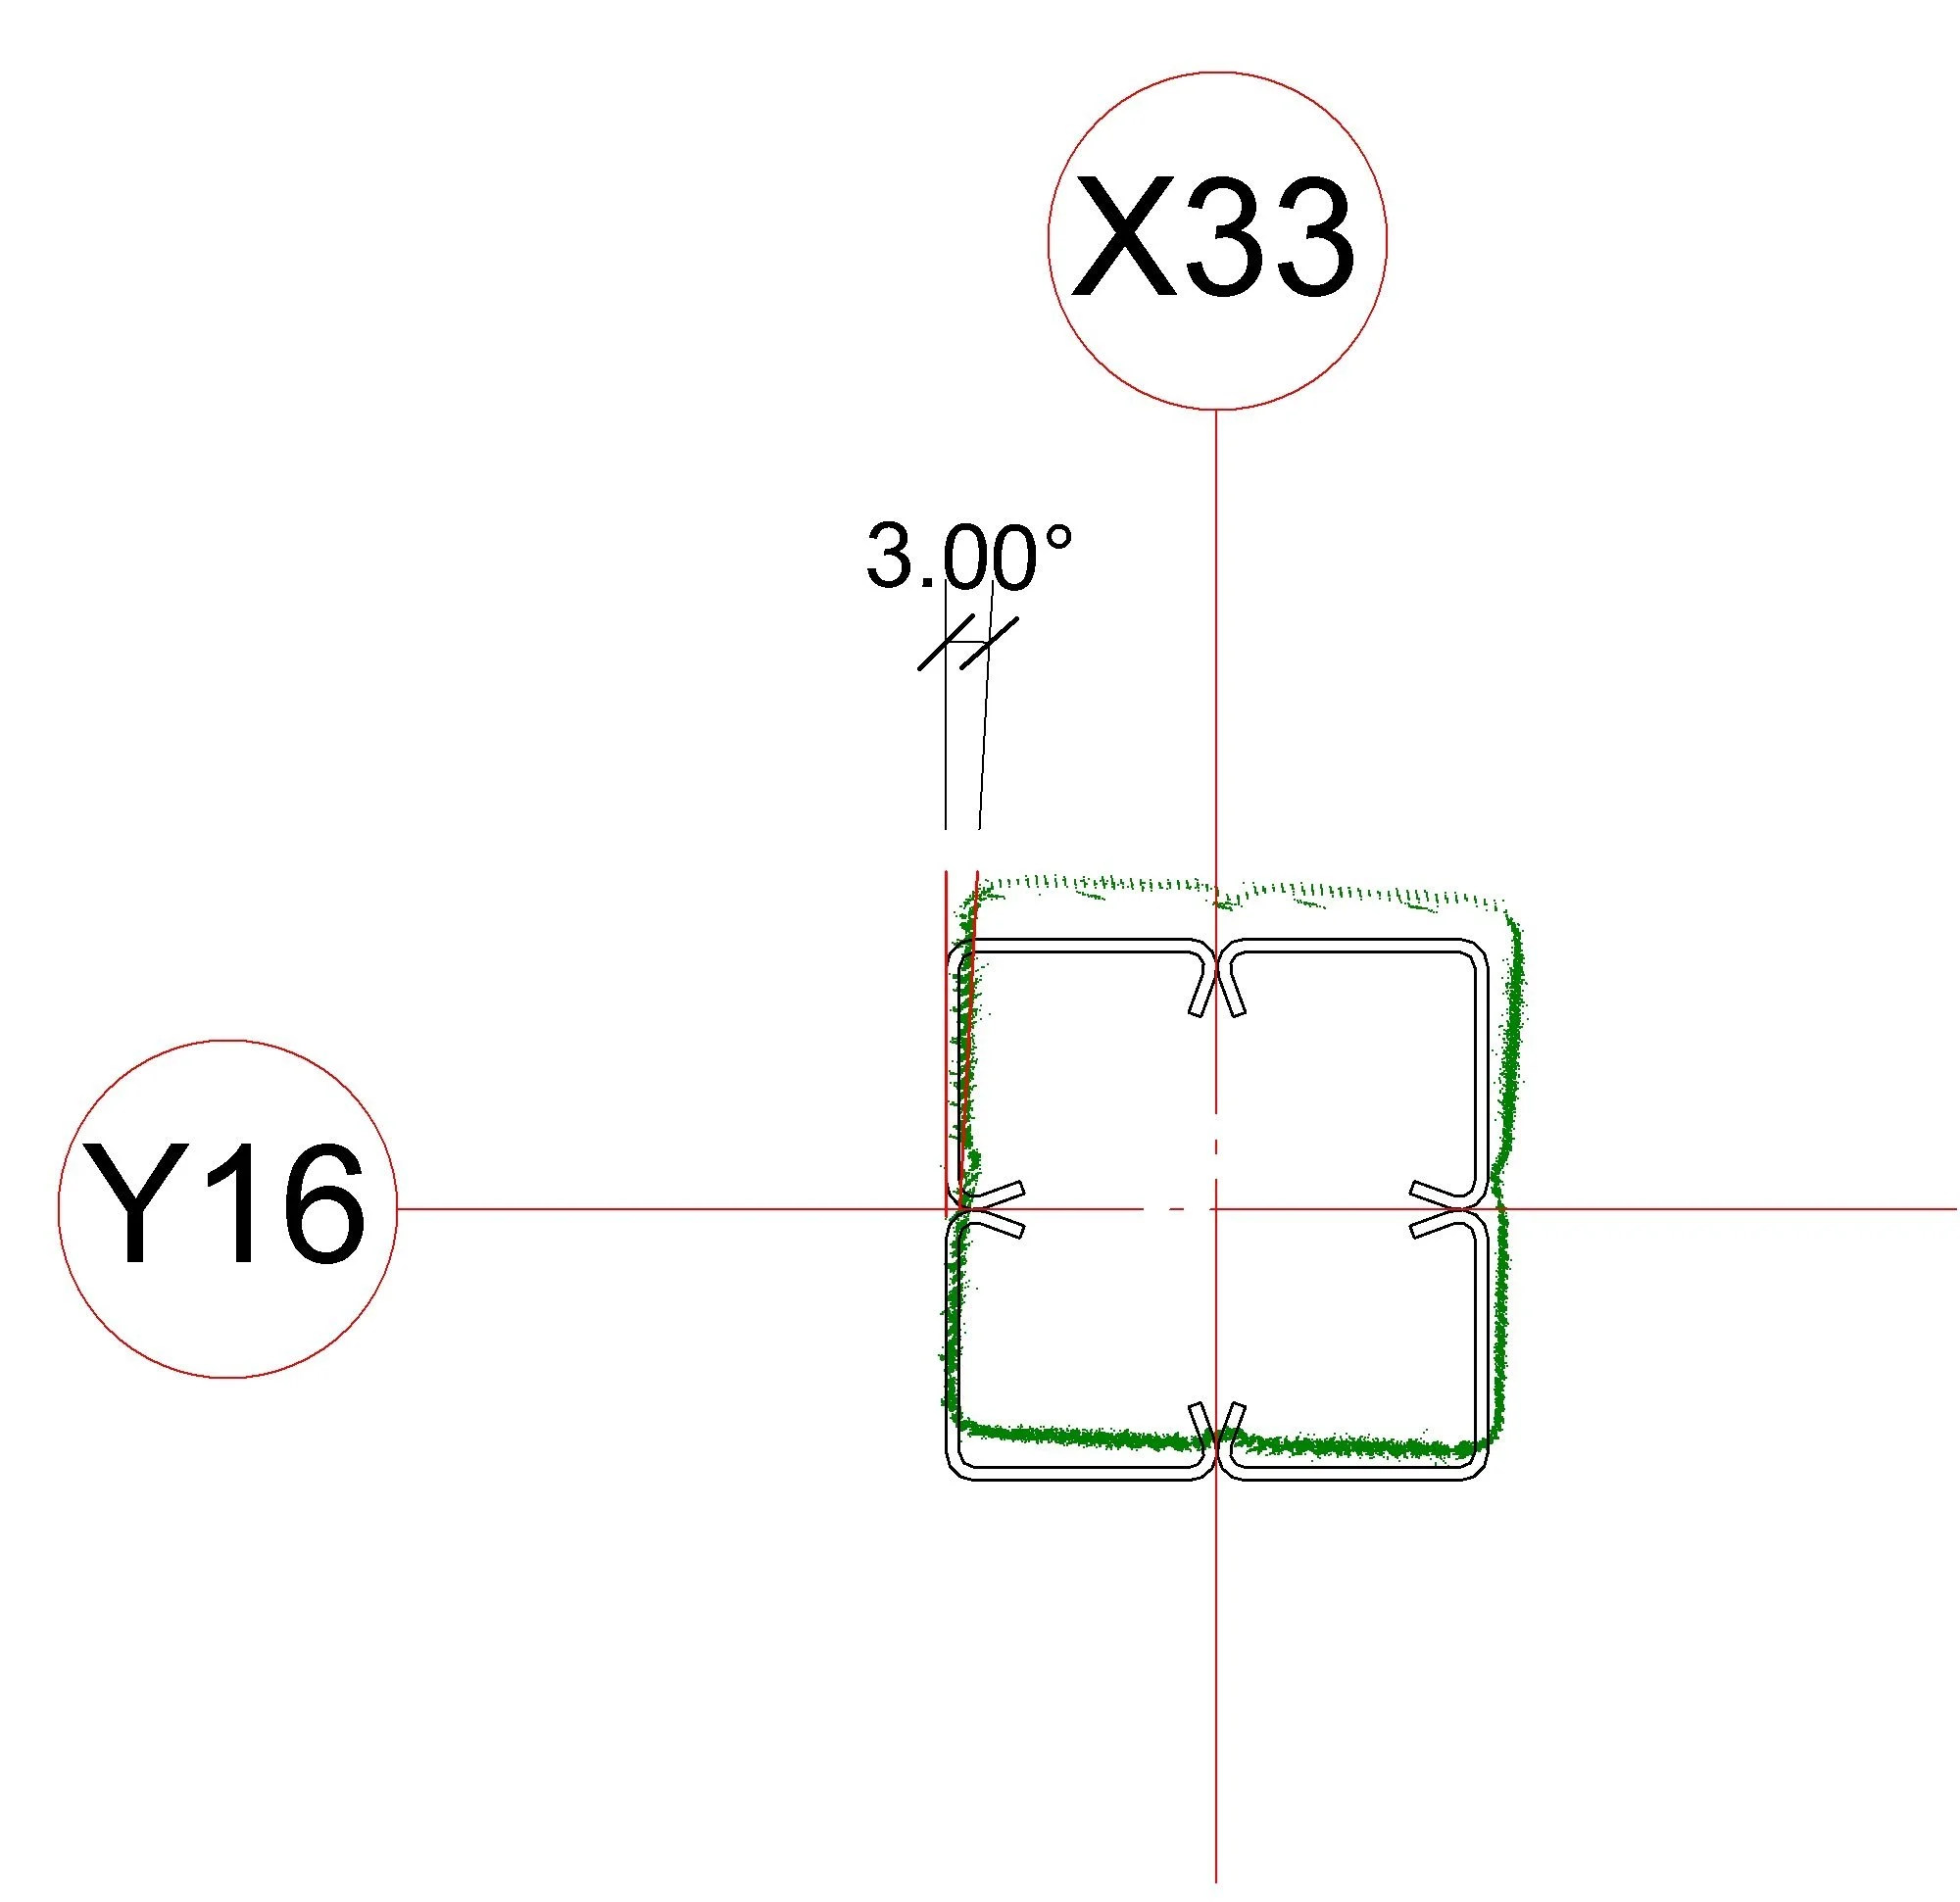
Parc 1 — one column (grid X33/Y16): the scanned section against the design, read for verticality
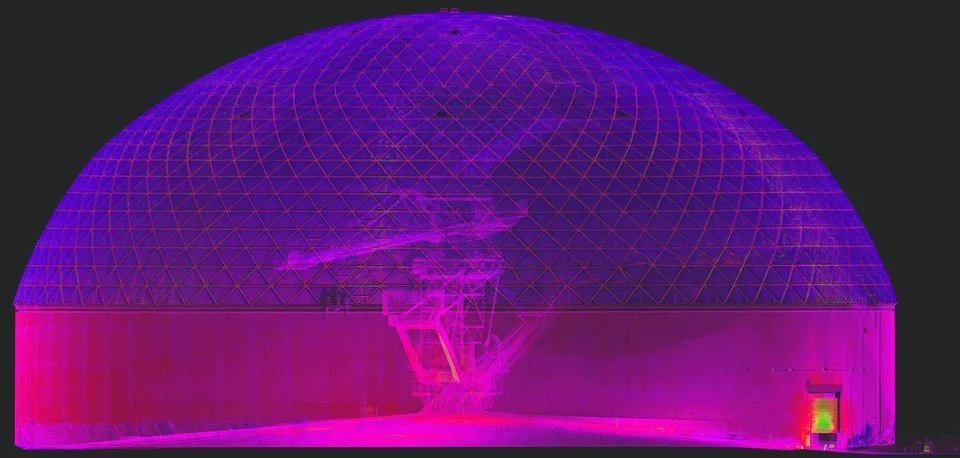
Circular storage dome — point cloud from 3D laser scanning
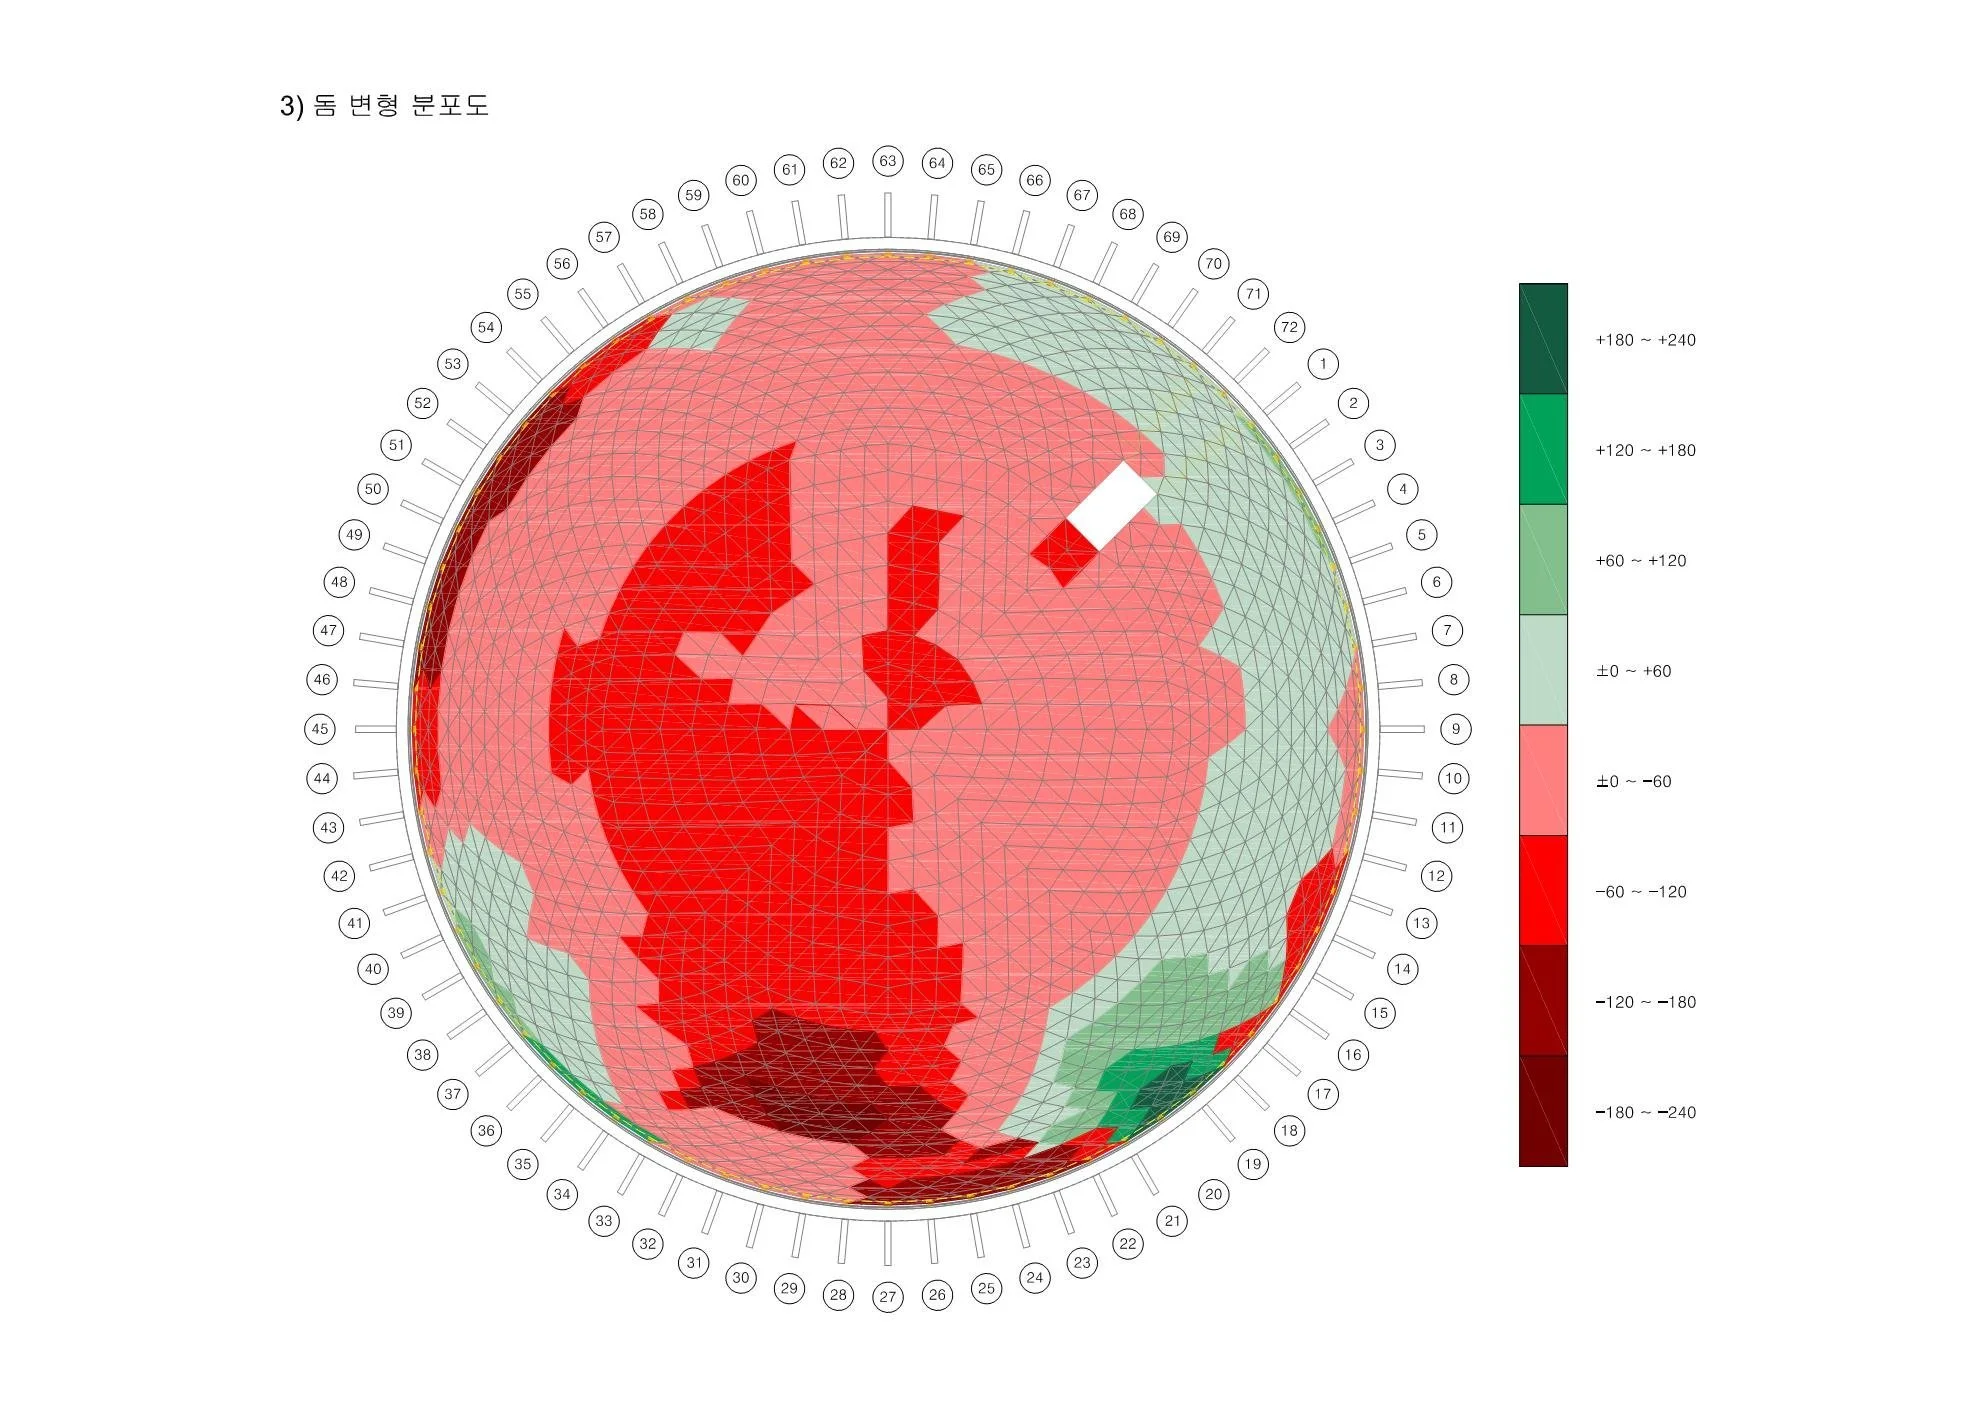
Circular storage dome — deviation of the shell from the design geometry, read as a heat map

Scan to drawings in five steps: scan, point cloud, Revit, BIM, drawings (circular storage dome)