
Lancaster Gardens — London
2015–2017 · London · Private house · Part 2 assistant at JAIA Architects: brick study, 3D BIM, planning submission · Completed
A house on a site that came out of the SMS candidate list and, after a feasibility review, was built. To match the grain of the street we compared Keymer and York Handmade brick samples and recorded the study in drawings; the planning submission was made from a 3D BIM model.
Project by JAIA Architects. Photos and drawing: JAIA Architects.
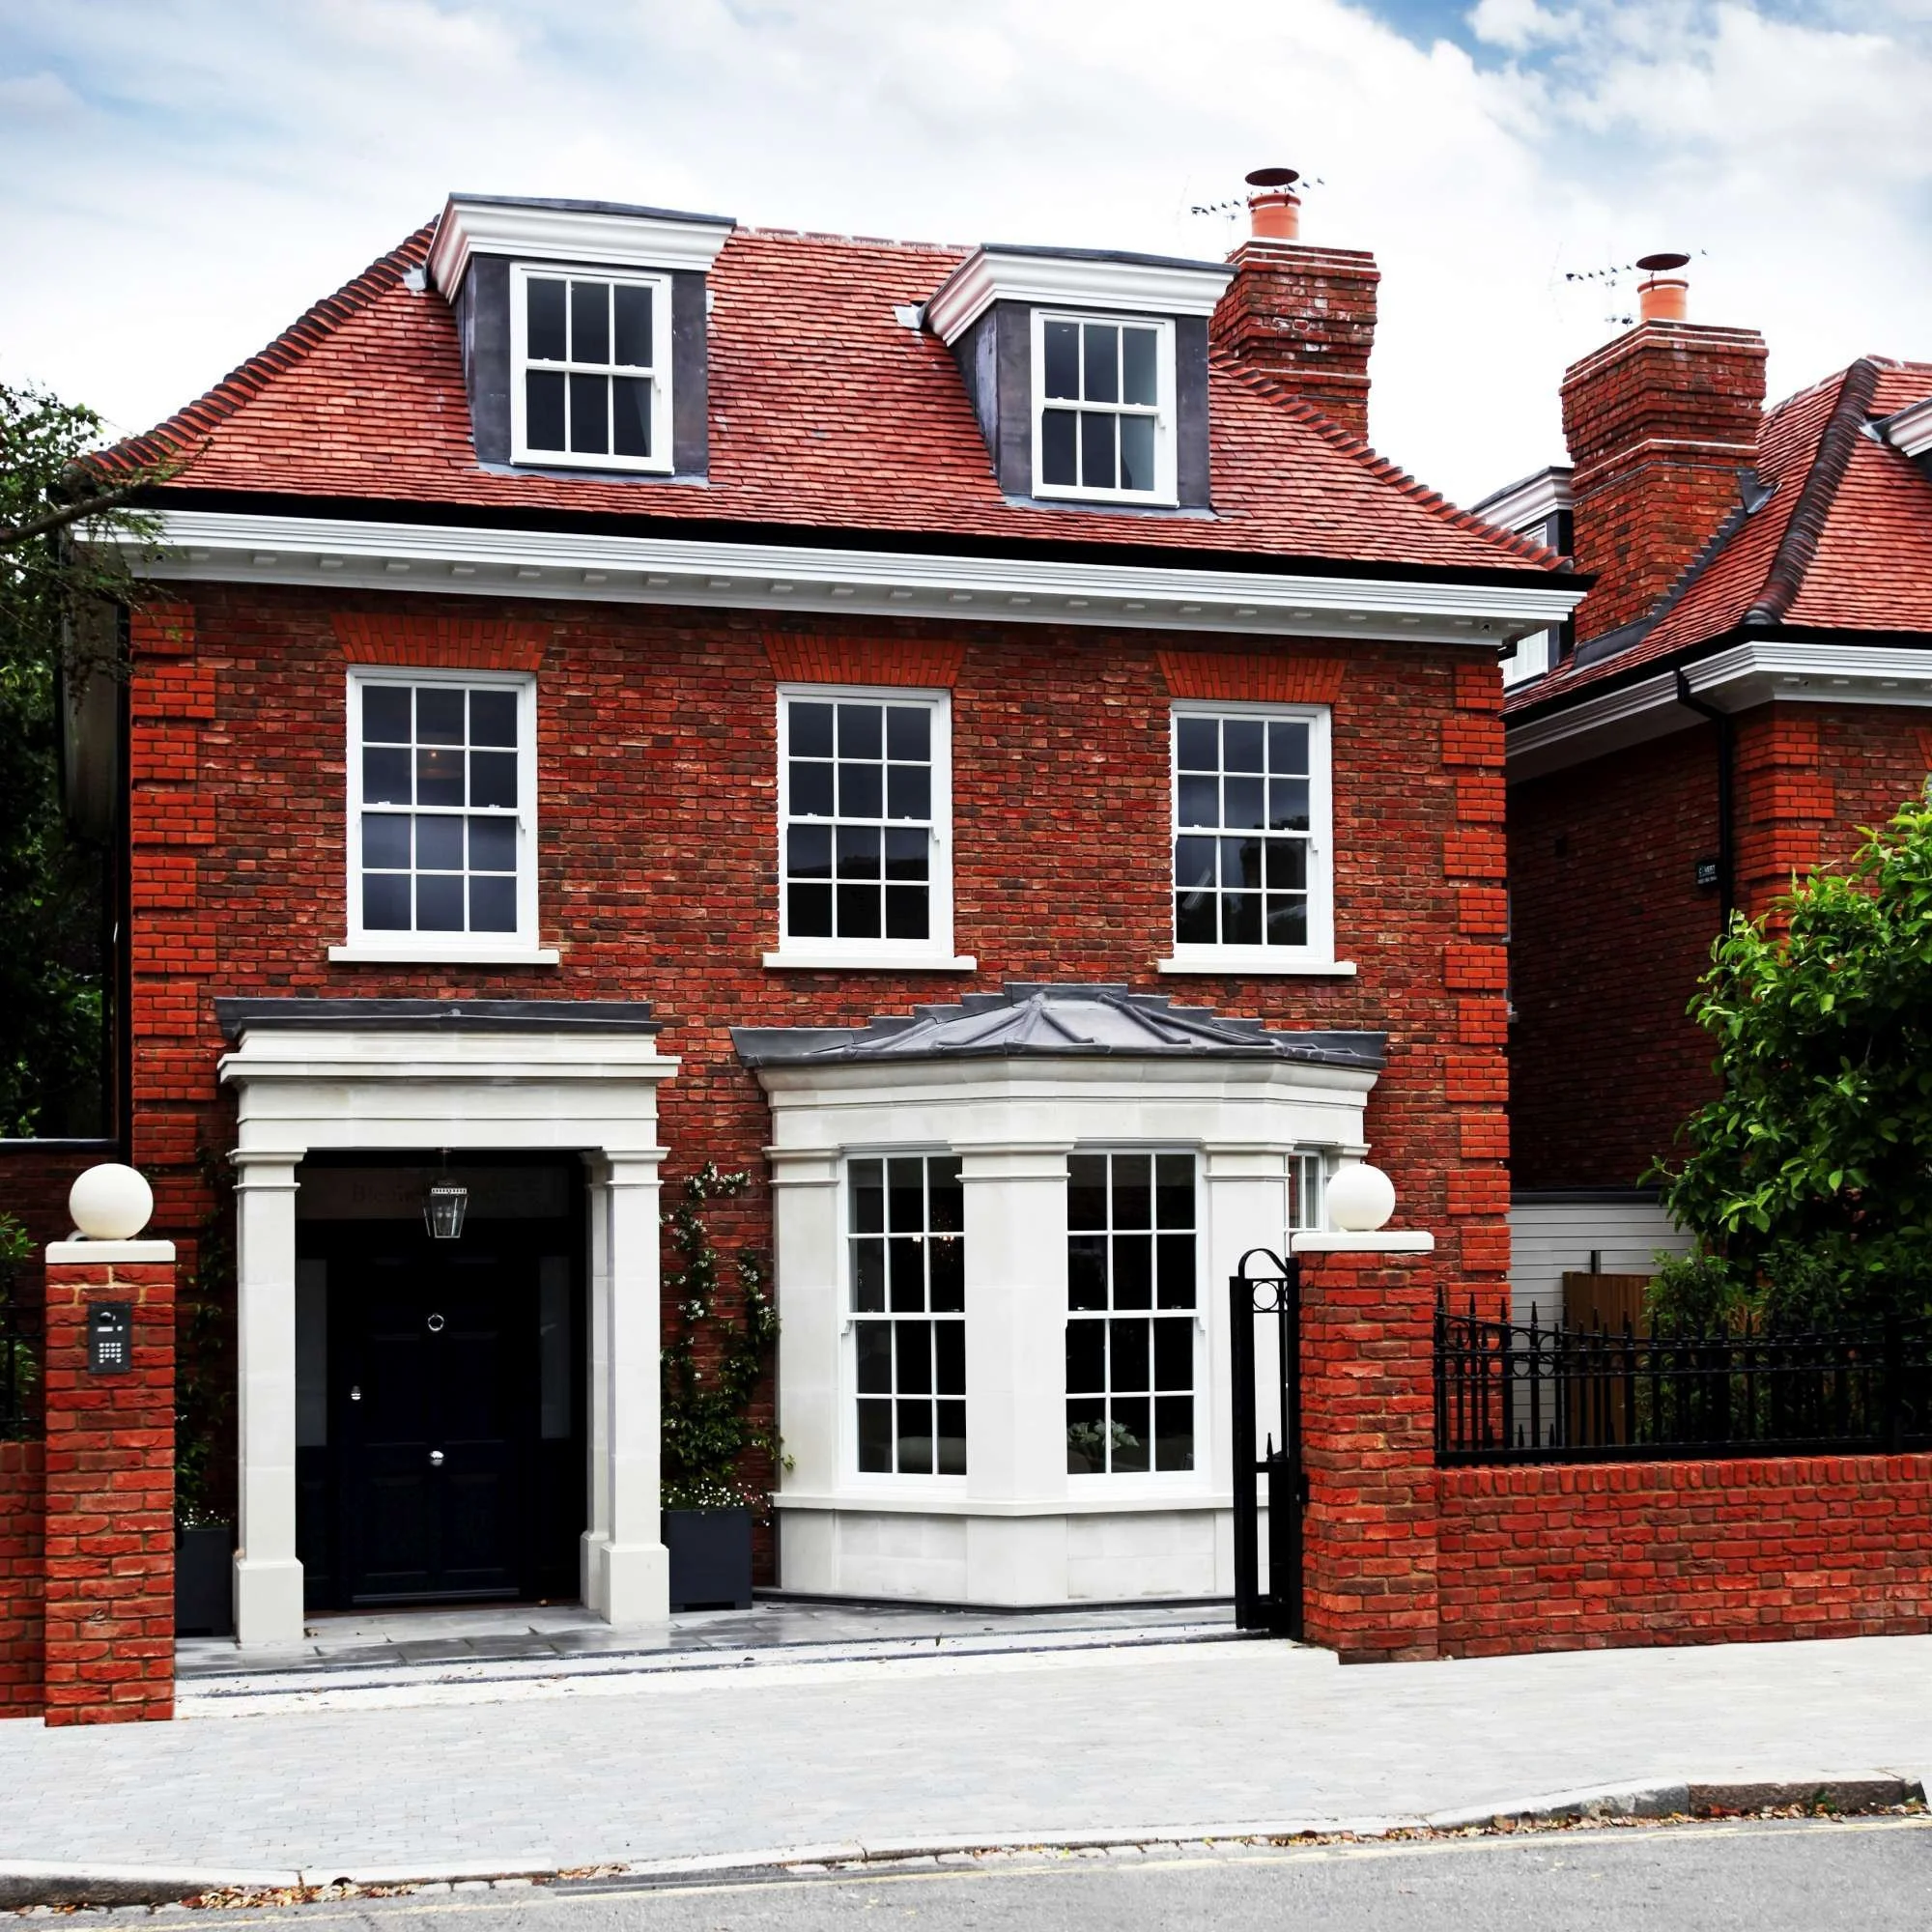
Lancaster Gardens — front, as built
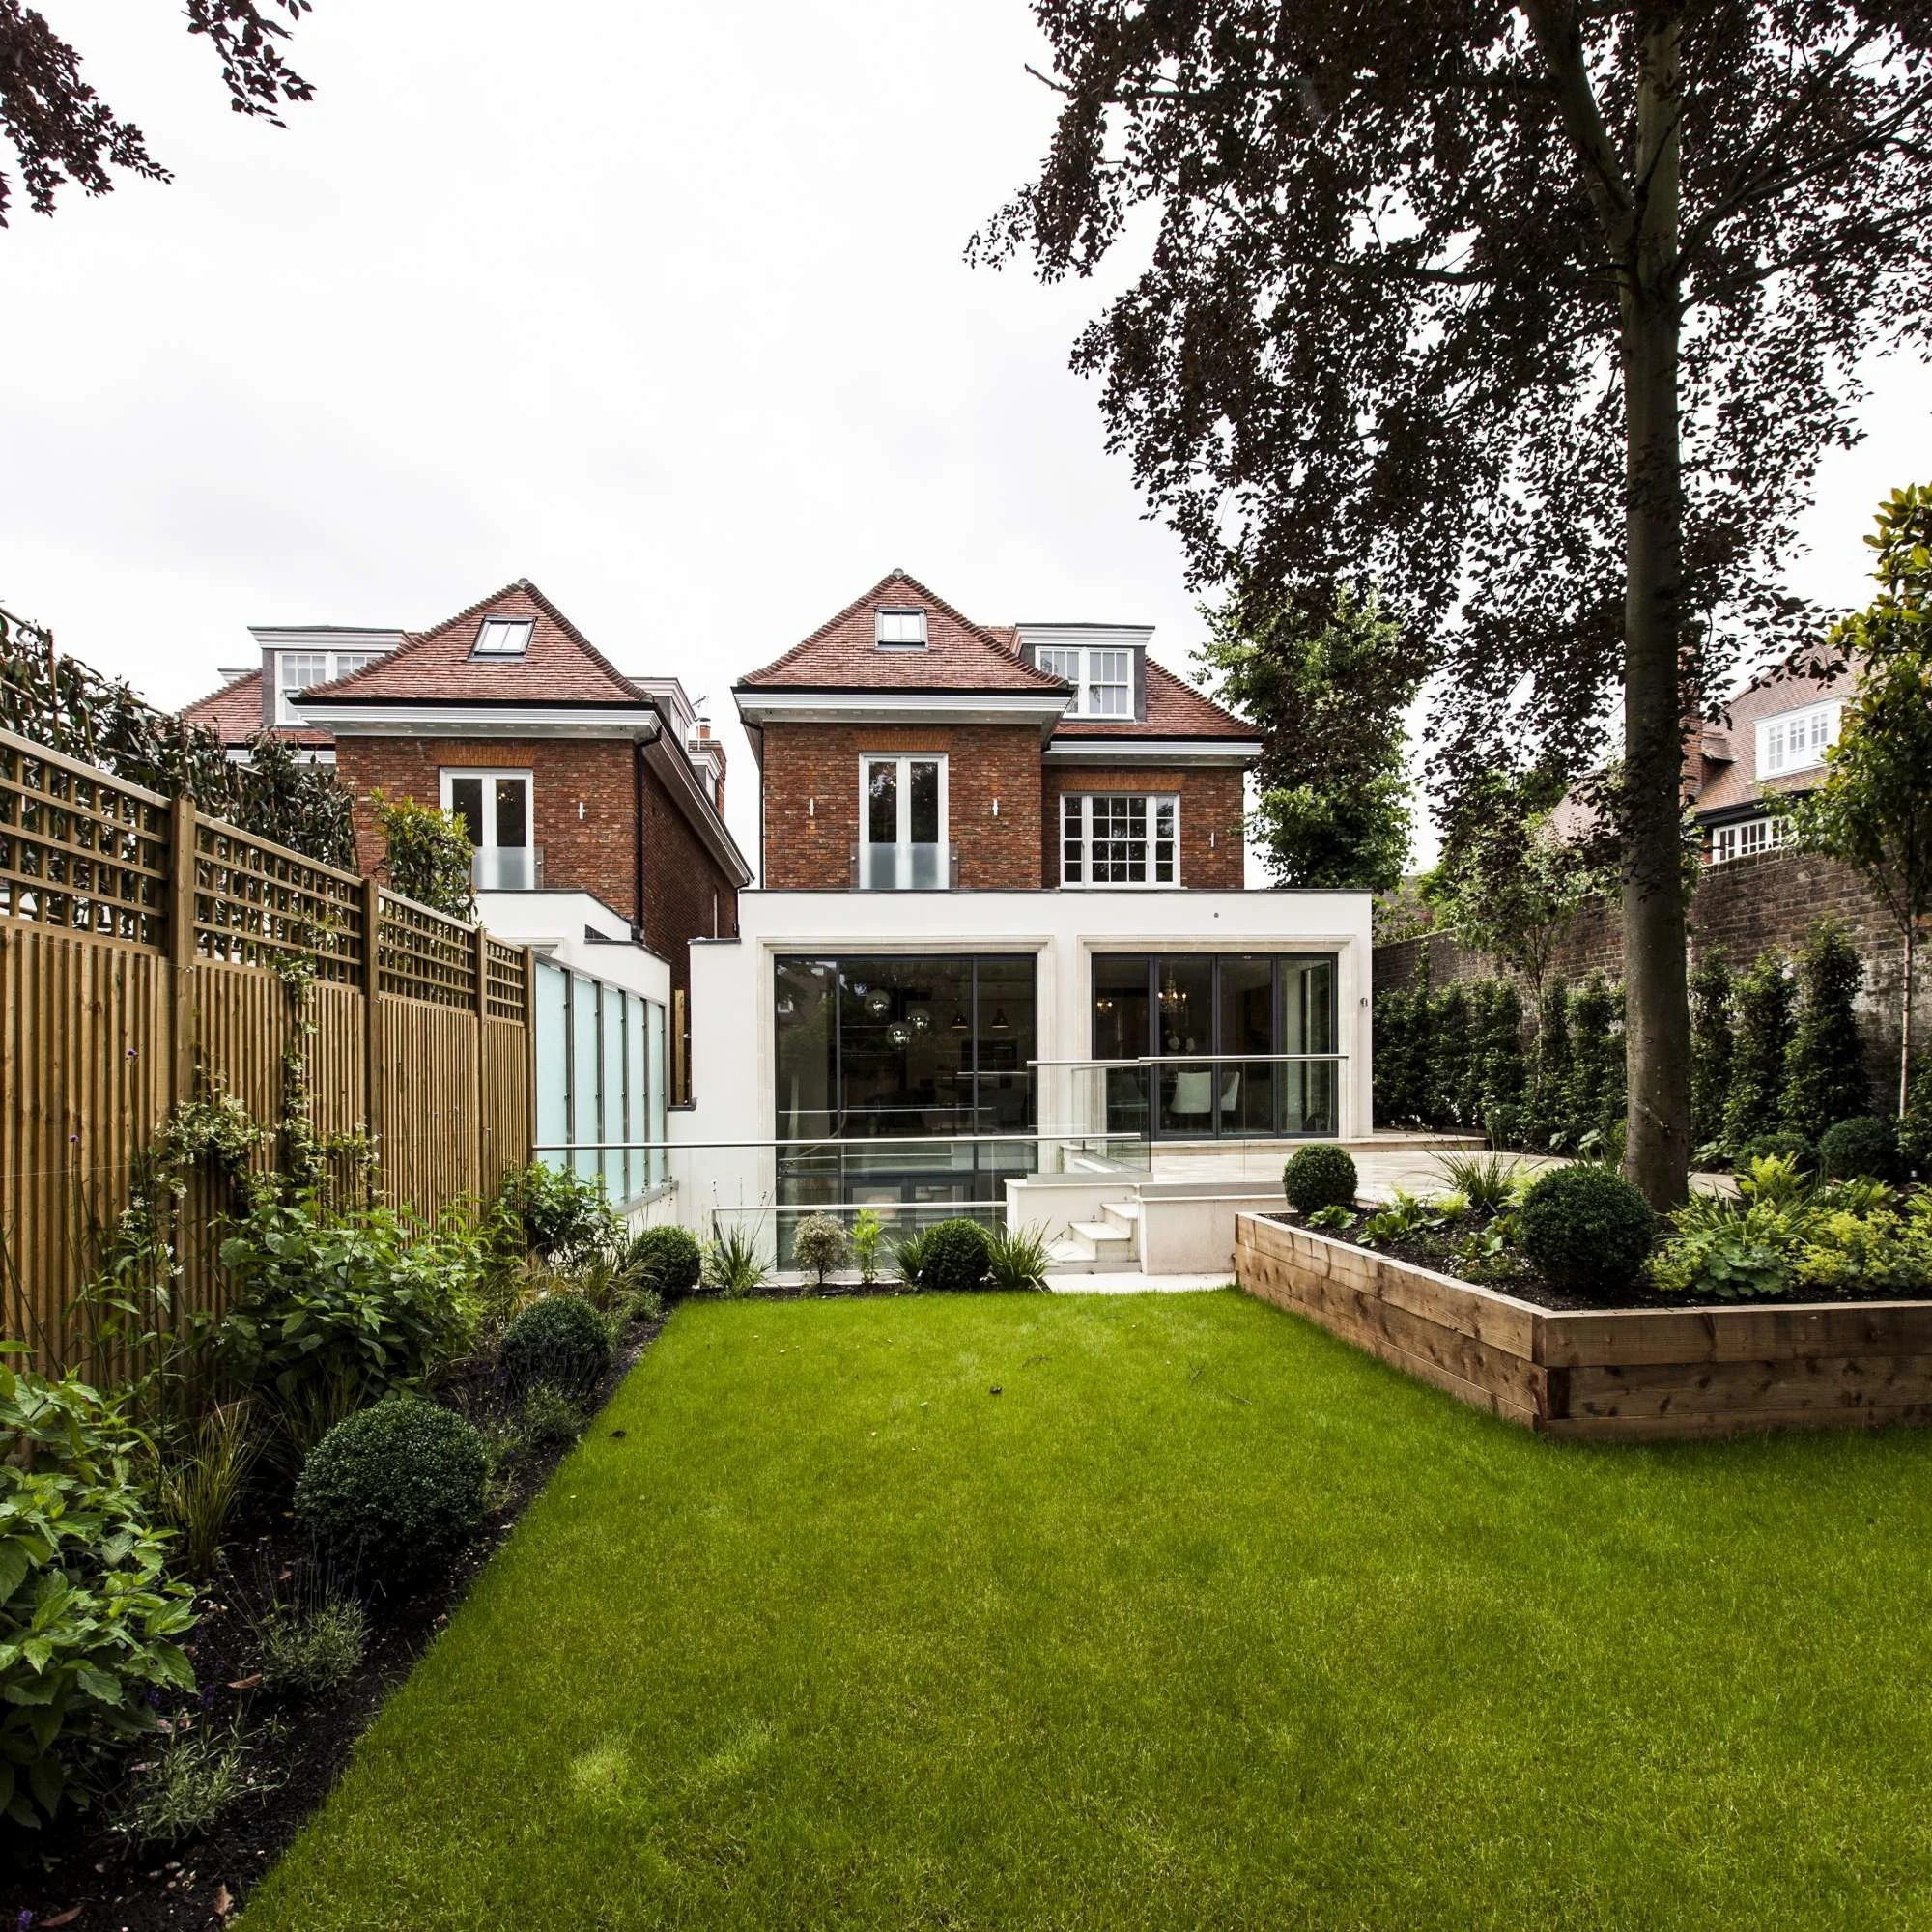
Rear and garden, as built
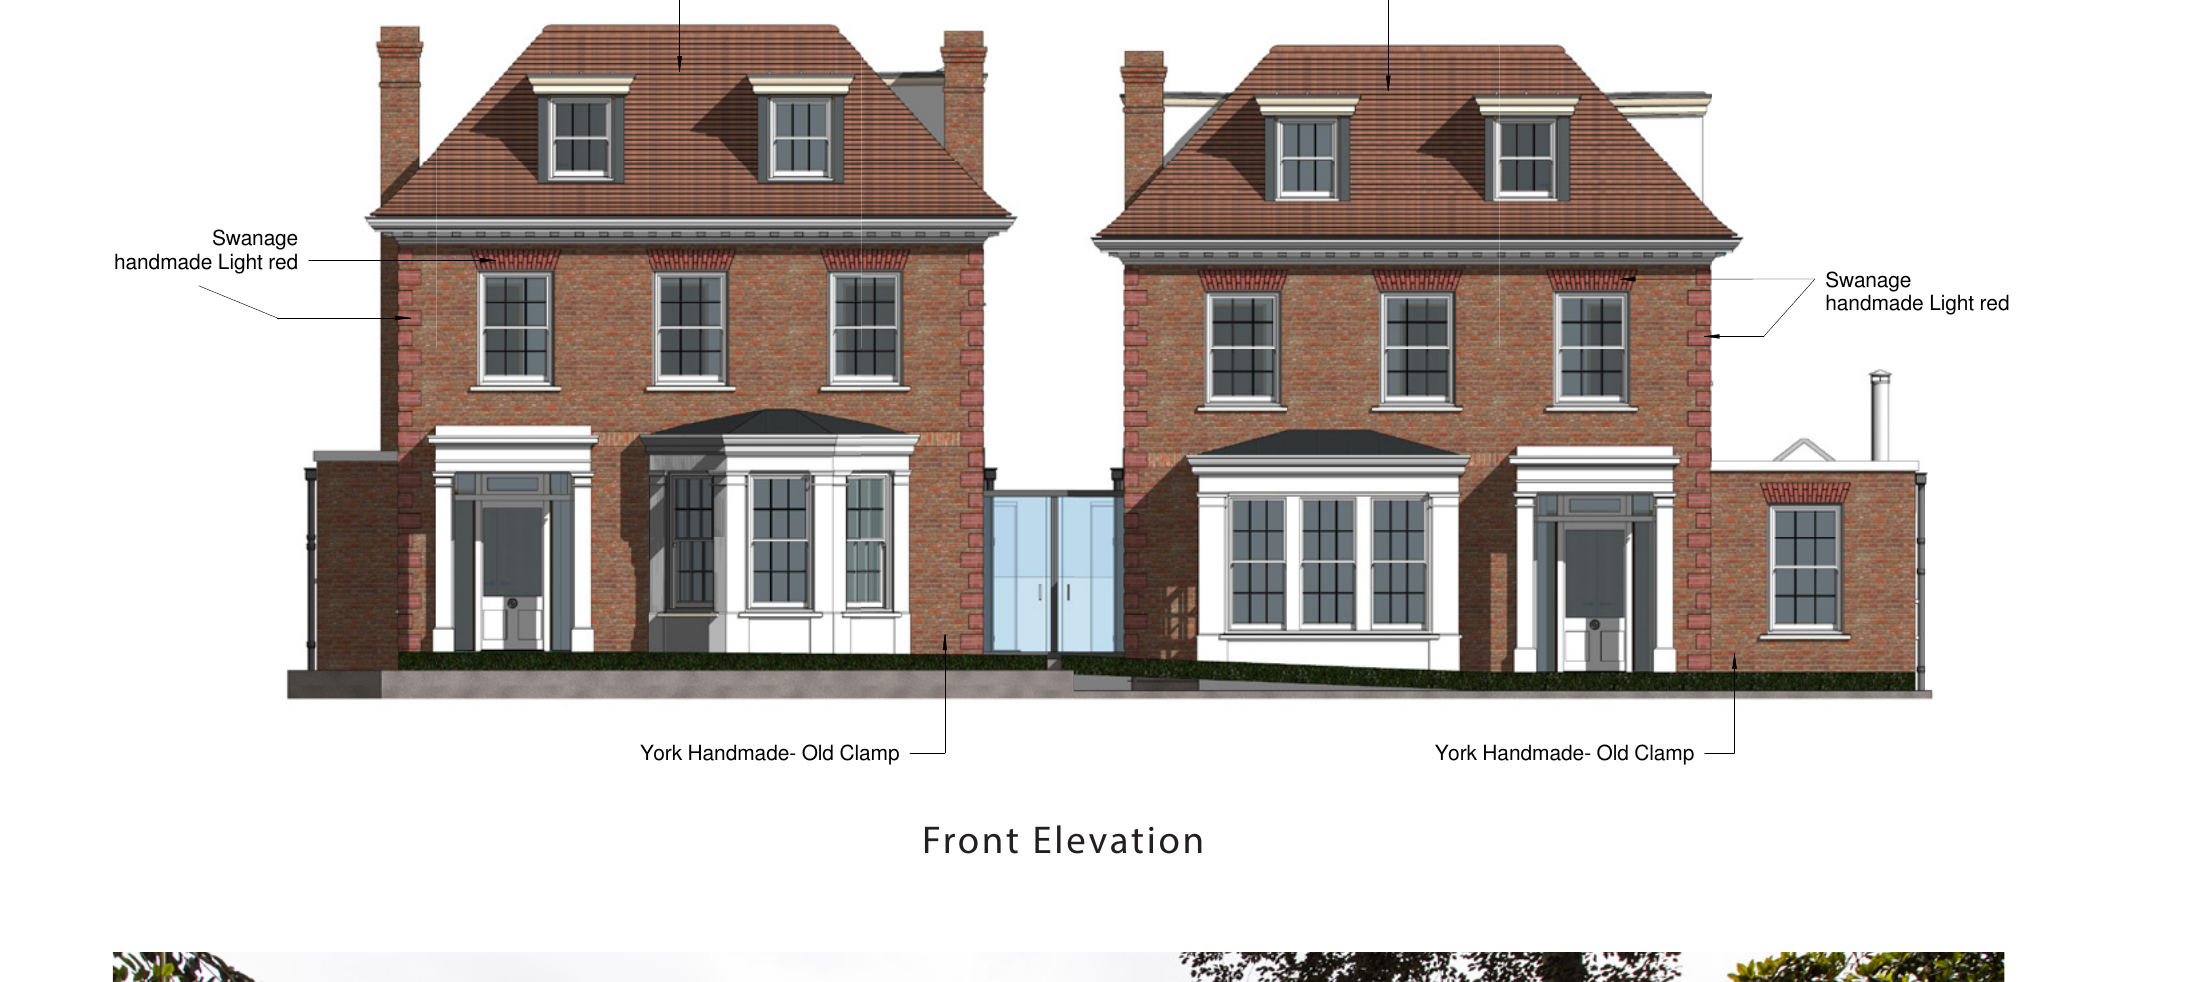
Front elevation with the brick selection noted