
Ma-jung — Yuseong Tourist Farm, Cheonan
2025– · Cheonan, Korea · Companion-animal funeral and memorial facility, Phase 0 — 375 m², 21 rooms · Architect and masterplanner; permits with a licensed partner office · Basic design September 2026; permit application planned for October 2026
We began with the old warehouse on the site. Its structure had reached the end of its life, but the services it had been given over the years still worked. We decided to demolish it, and to record it in full with HBIM before it goes (October–December 2026, under an academic-record agreement).
The plan is not an assembly of an area schedule: from nine books on companion-animal hospice and loss (2,658 pages) we drew 1,182 propositions, translated the 50 that bear on space into eight adjacencies and four separations between rooms, and wove them into one route. The paths of the bereaved and of the body meet only at the back door, the viewing window and the bone-collection window.
Images: Fakeprintshop.
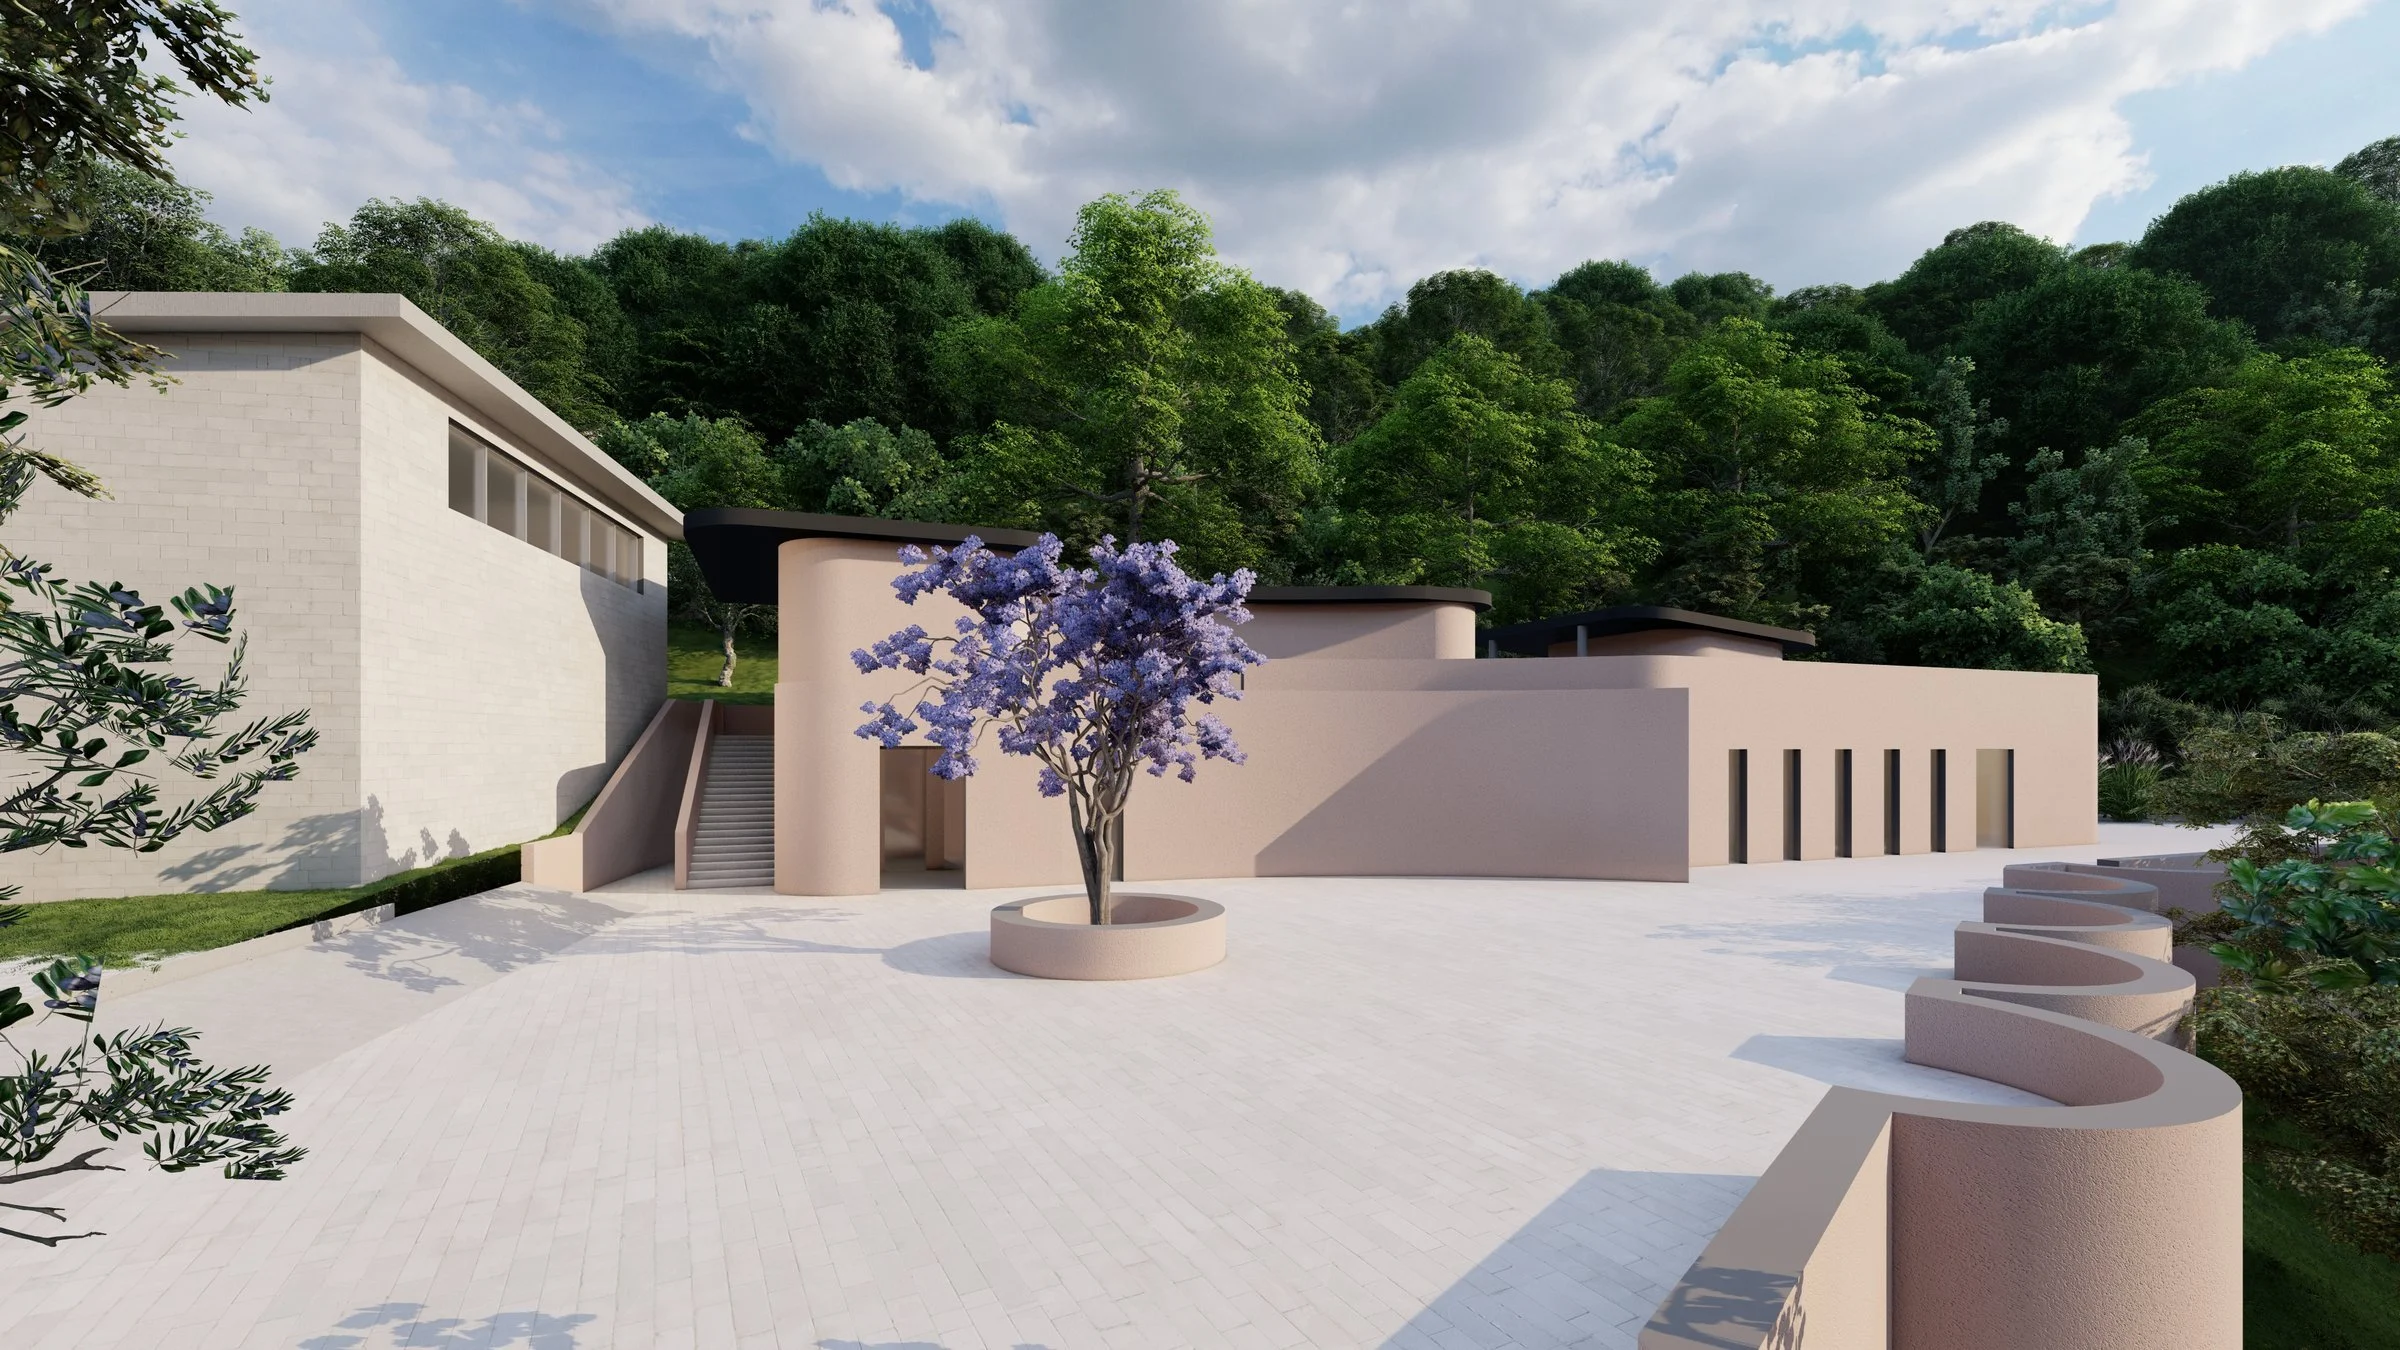
Rendering — courtyard, Ma-jung, Yuseong Tourist Farm, Cheonan (masterplan, 2025)
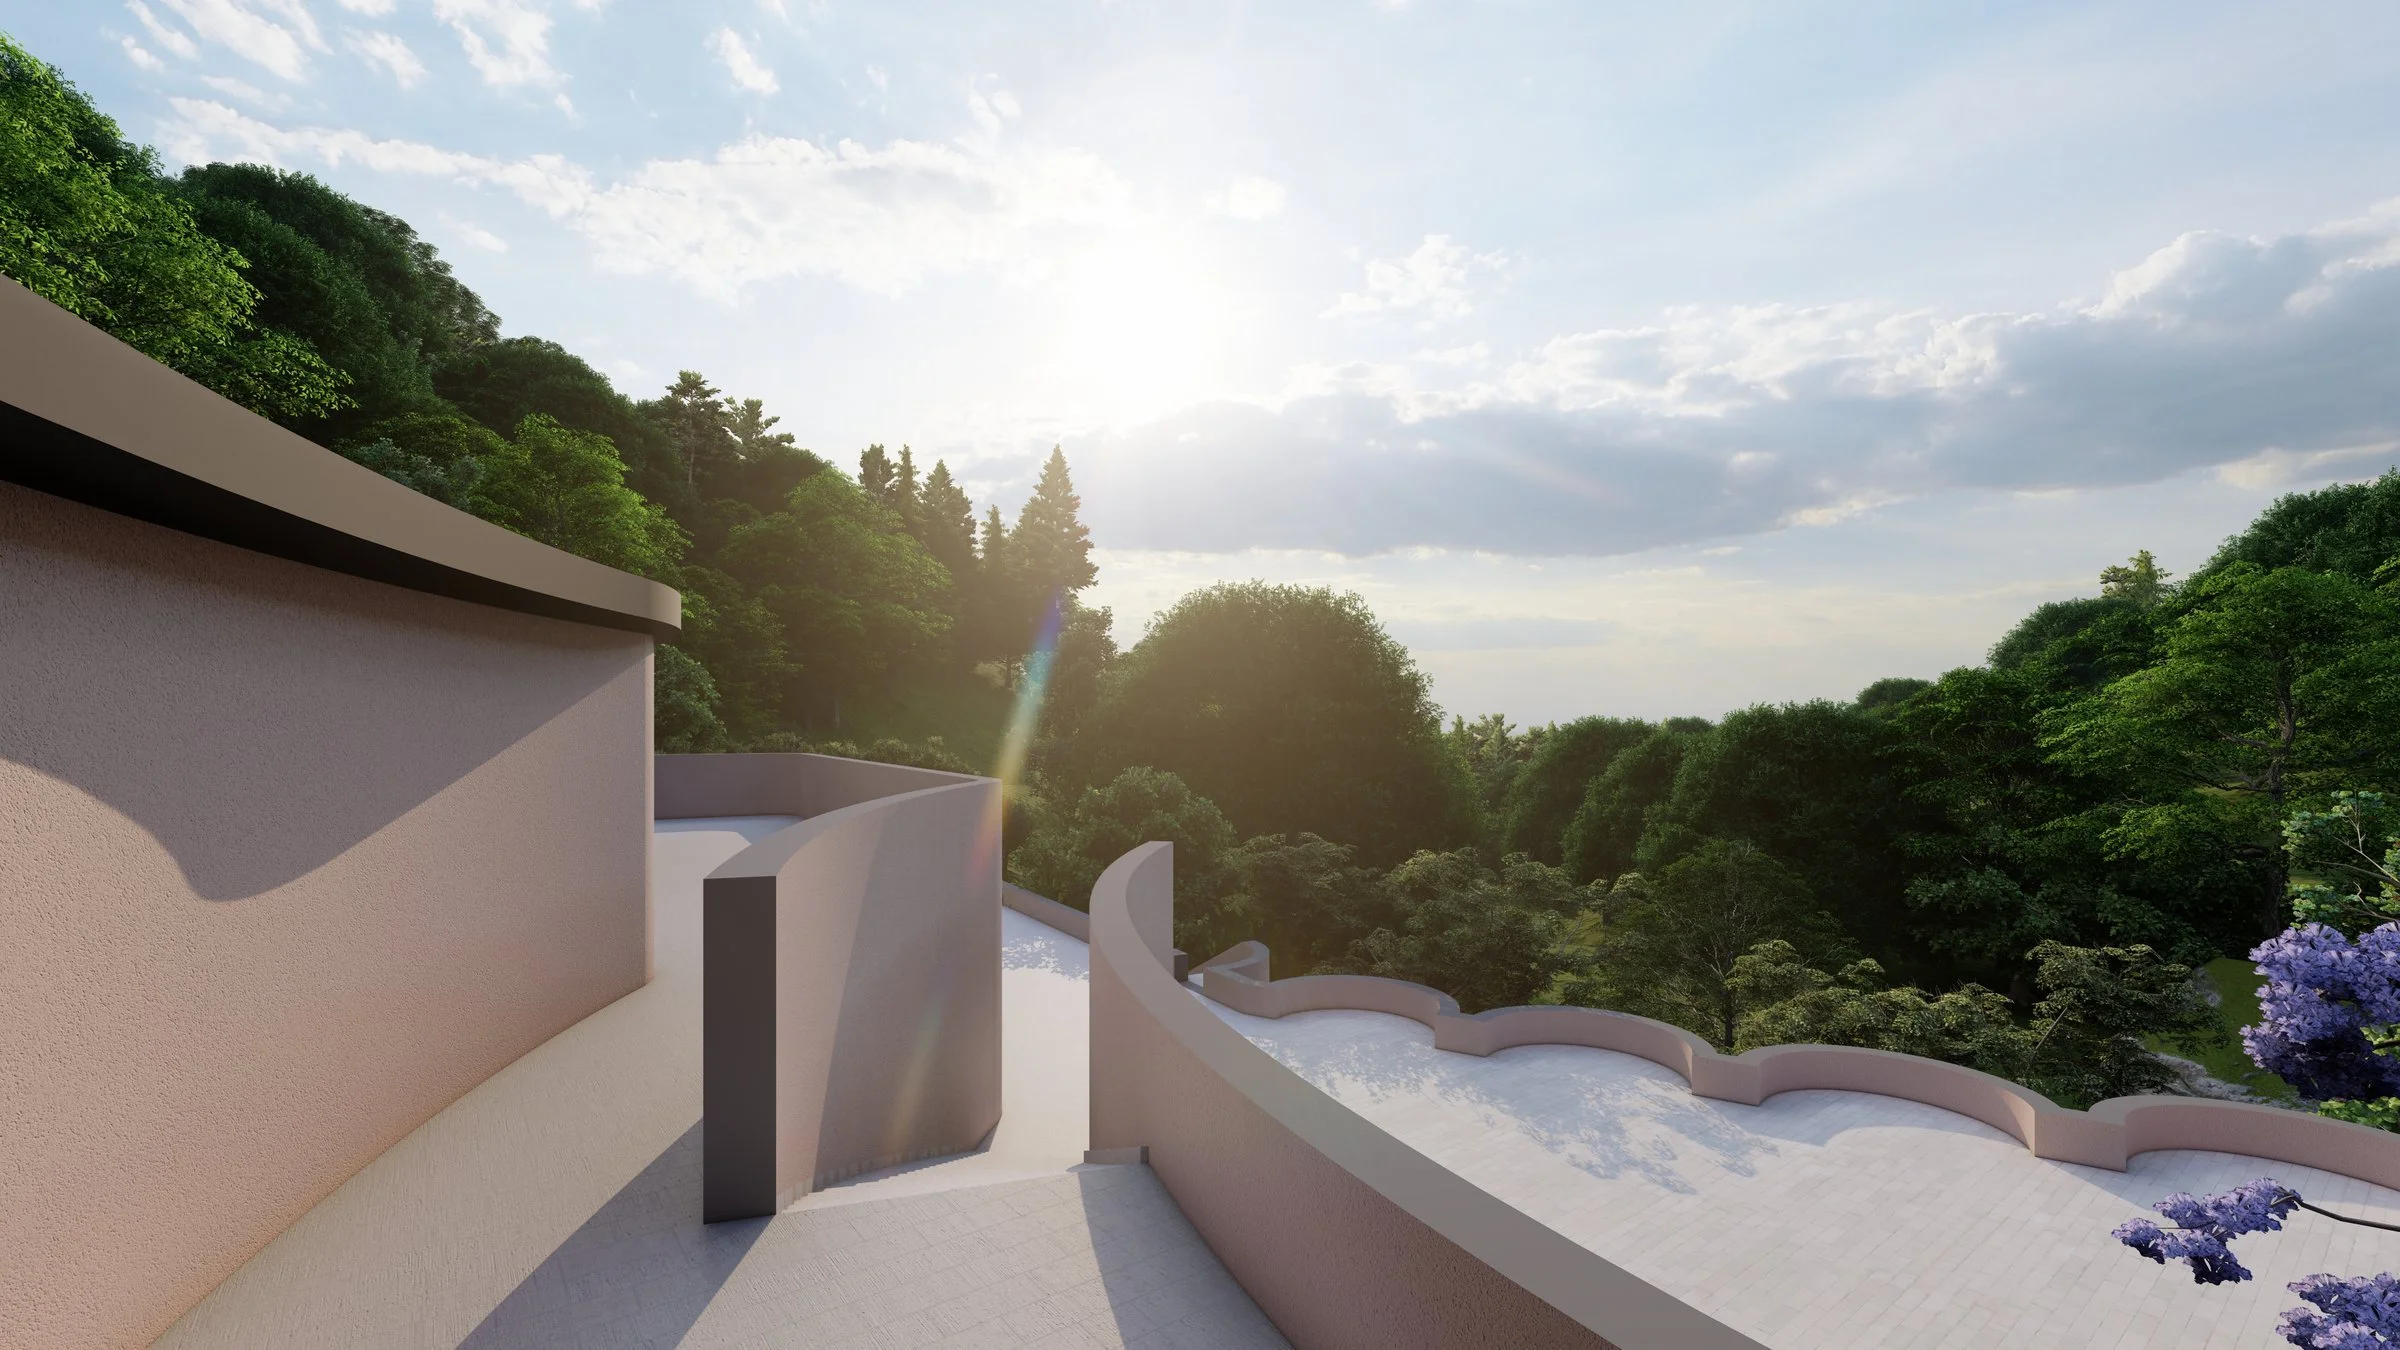
Rendering — curved terrace walls facing the valley (masterplan, 2025)
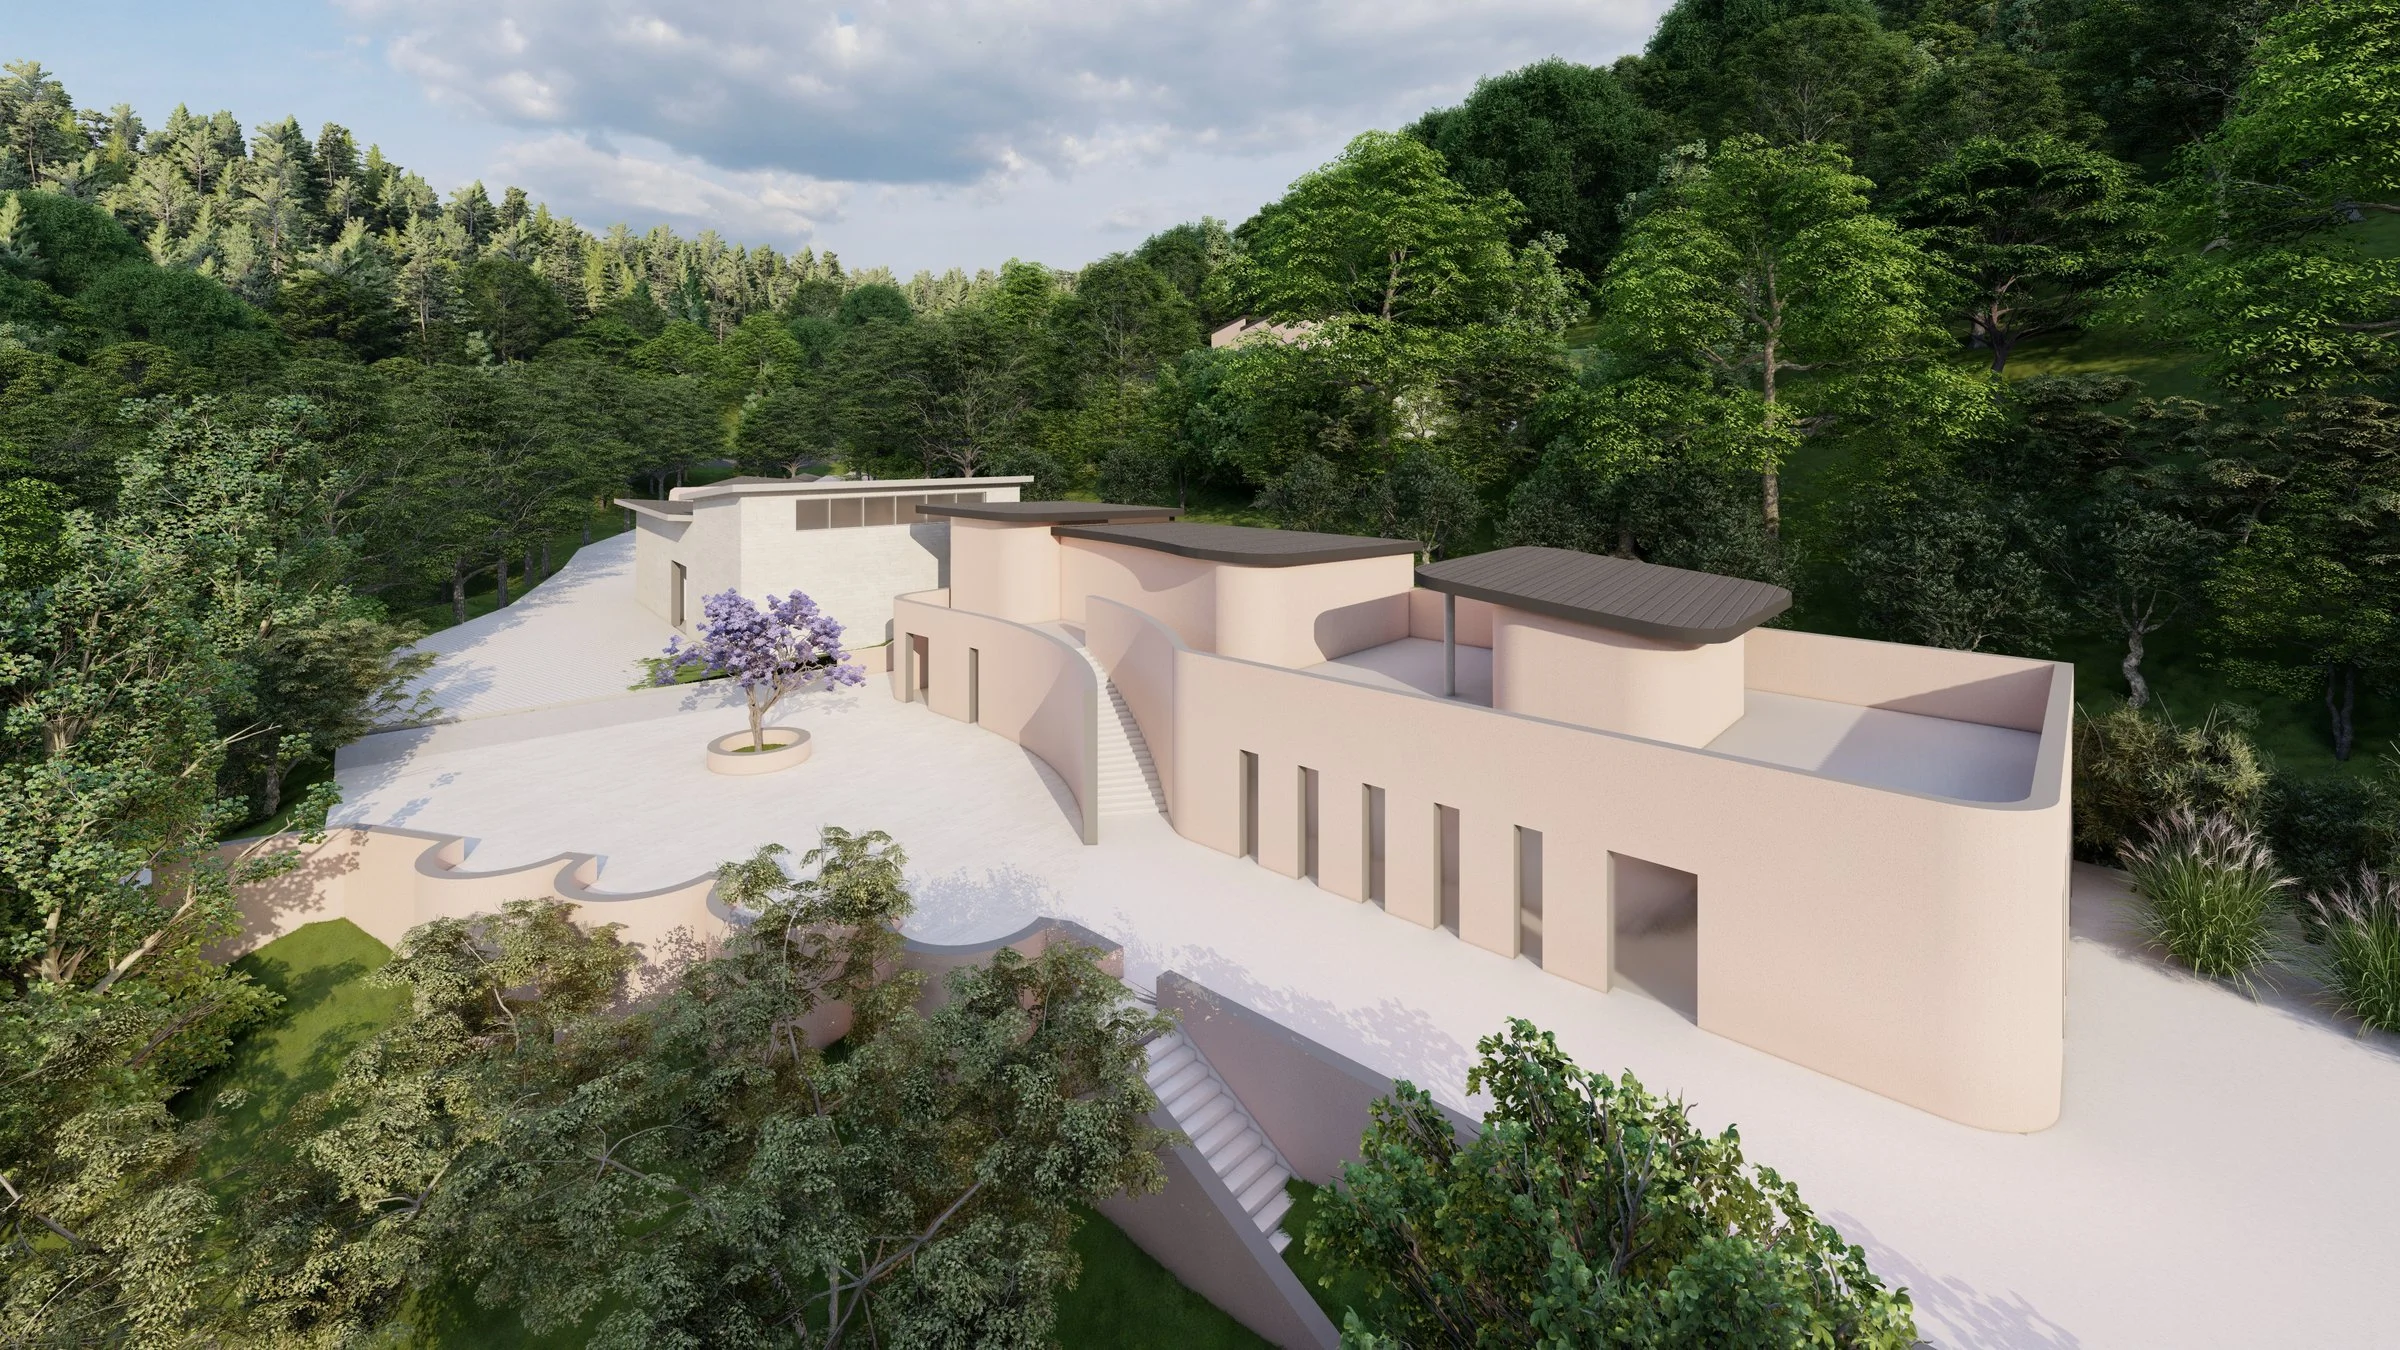
Rendering — the buildings on the hillside, seen from above (masterplan, 2025)
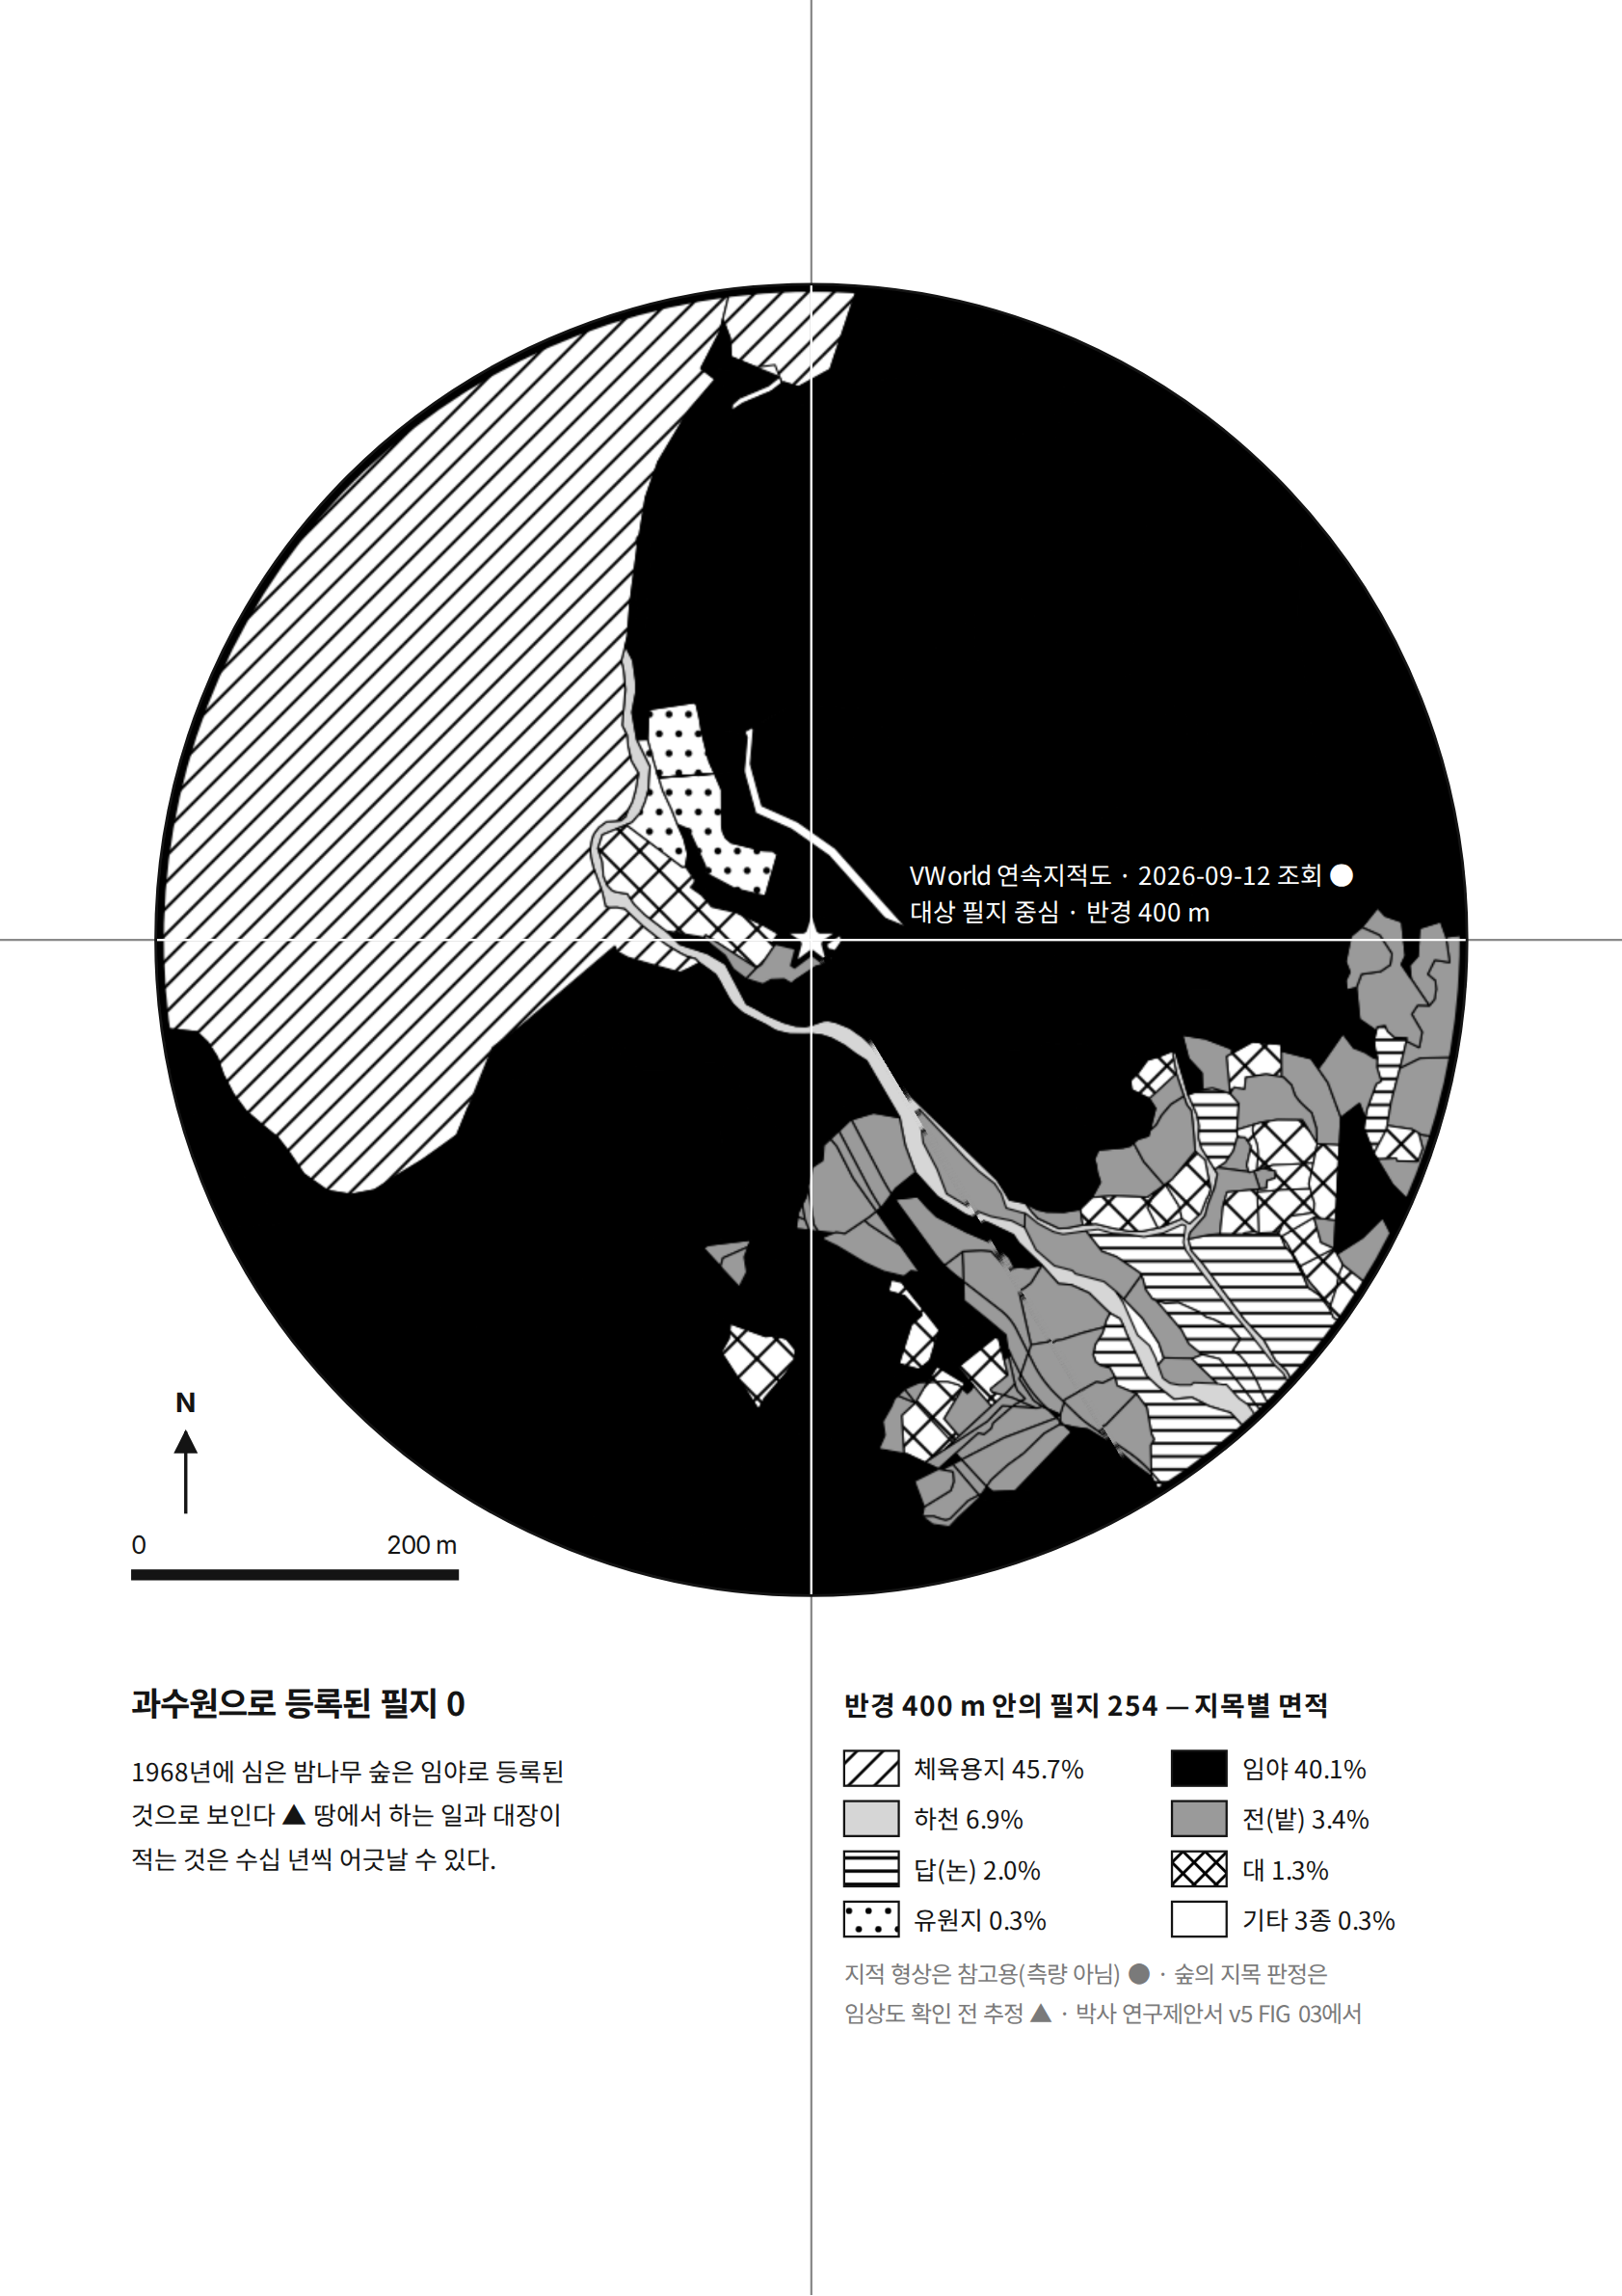
Plate — the ground as registered: 254 parcels within 400 m of the site by land category, none registered as orchard (VWorld cadastral map, viewed 12 September 2026)
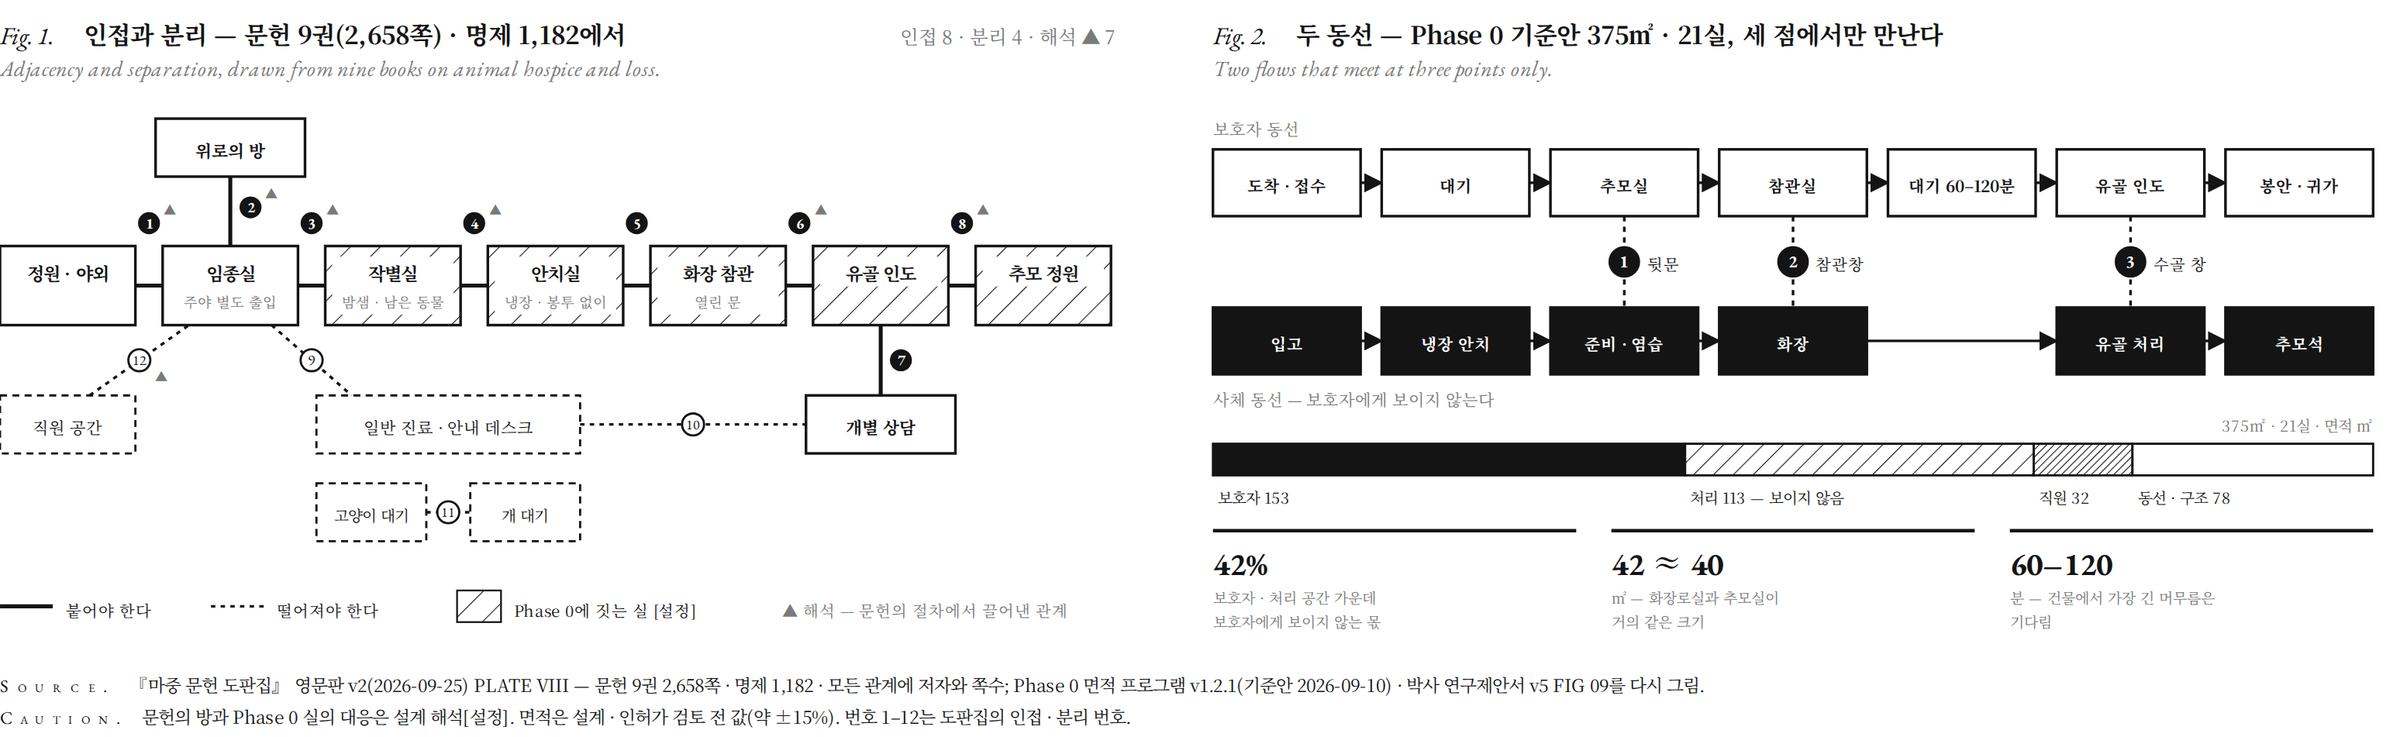
Plate — adjacency and separation drawn from nine books on animal hospice and loss; two flows, of the bereaved and of the body, that meet at three points only