
Orbel Street — Battersea, London
2015–2018 · Three Sisters Conservation Area, Battersea · 30–34 and 25 Orbel Street · Part 2 assistant at JAIA Architects · Completed
30–34 Orbel Street. In a conservation area we kept the street elevations and sent all the new space to the rear and the roof: side and rear extensions opening to the gardens through folding doors, loft extensions adding bedrooms, and three linked houses divided into separate homes. The principles set here became the precedent for No. 25 on the same street.
25 Orbel Street. A rear extension, loft conversion and interiors, from pre-application advice to completion: an open kitchen and living room under rooflights running into the garden, and a new room in the roof.
Project by JAIA Architects. Photos: JAIA Architects.
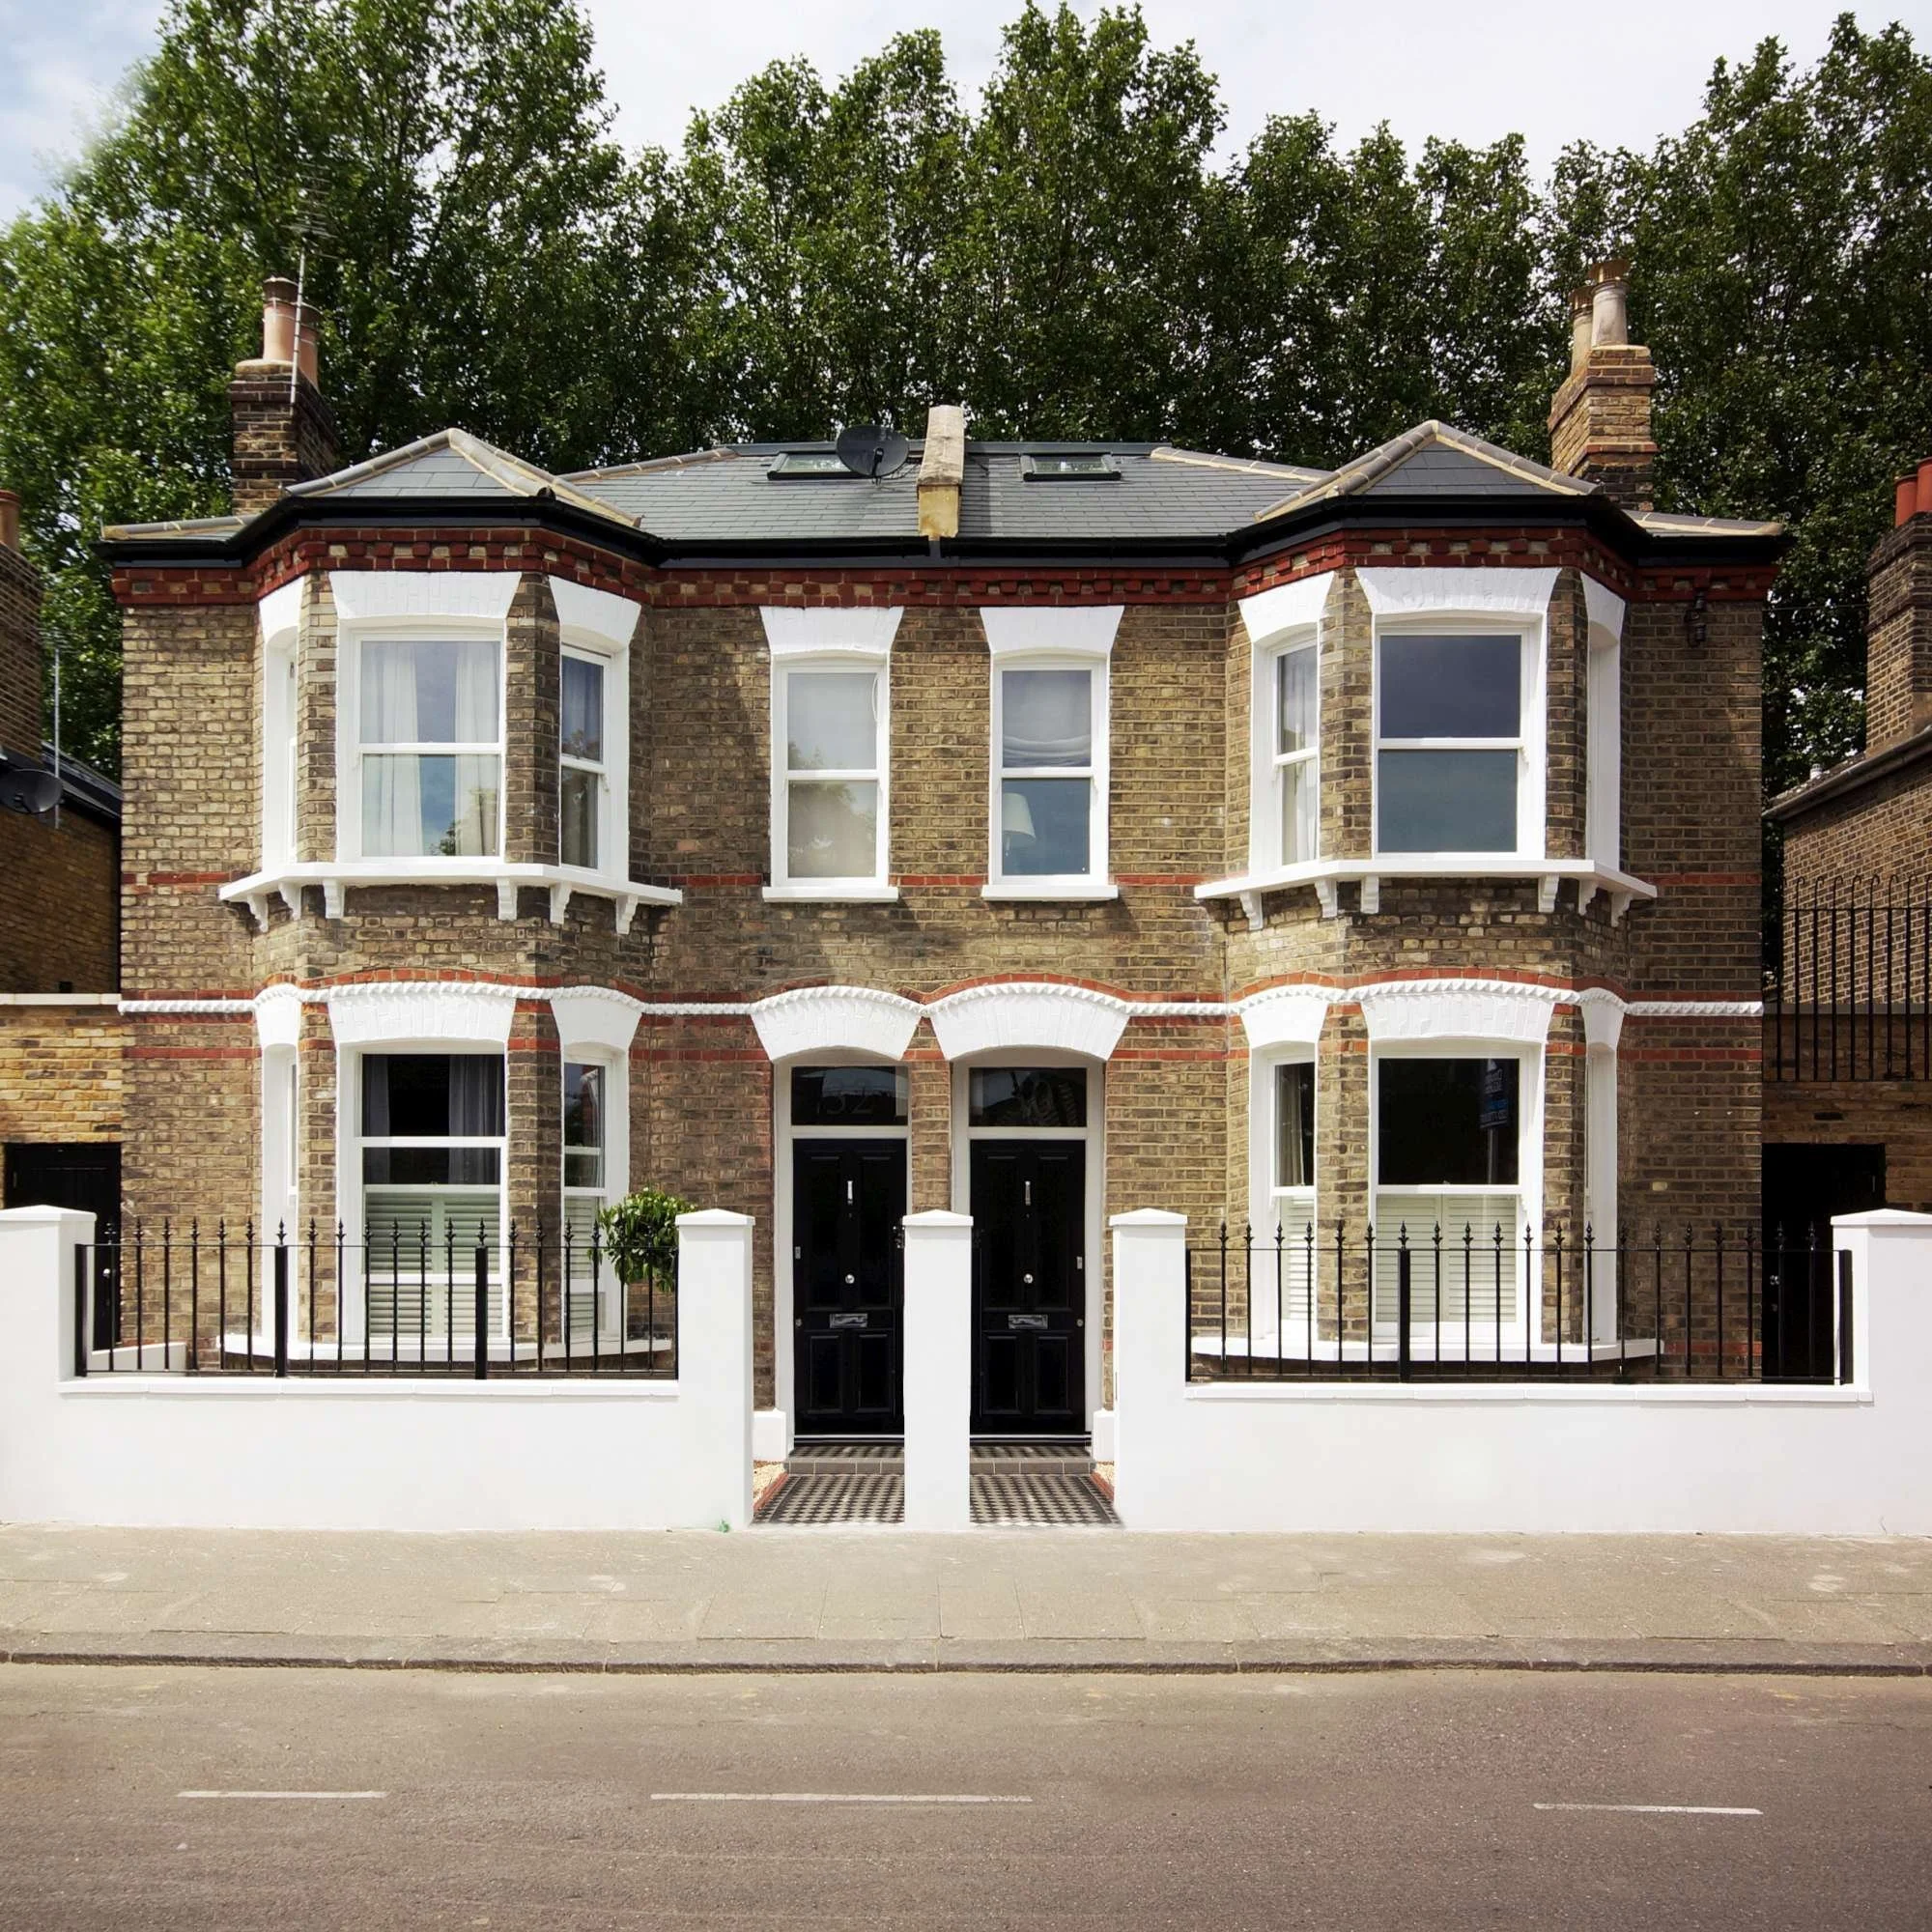
30–34 Orbel Street — the street elevations kept
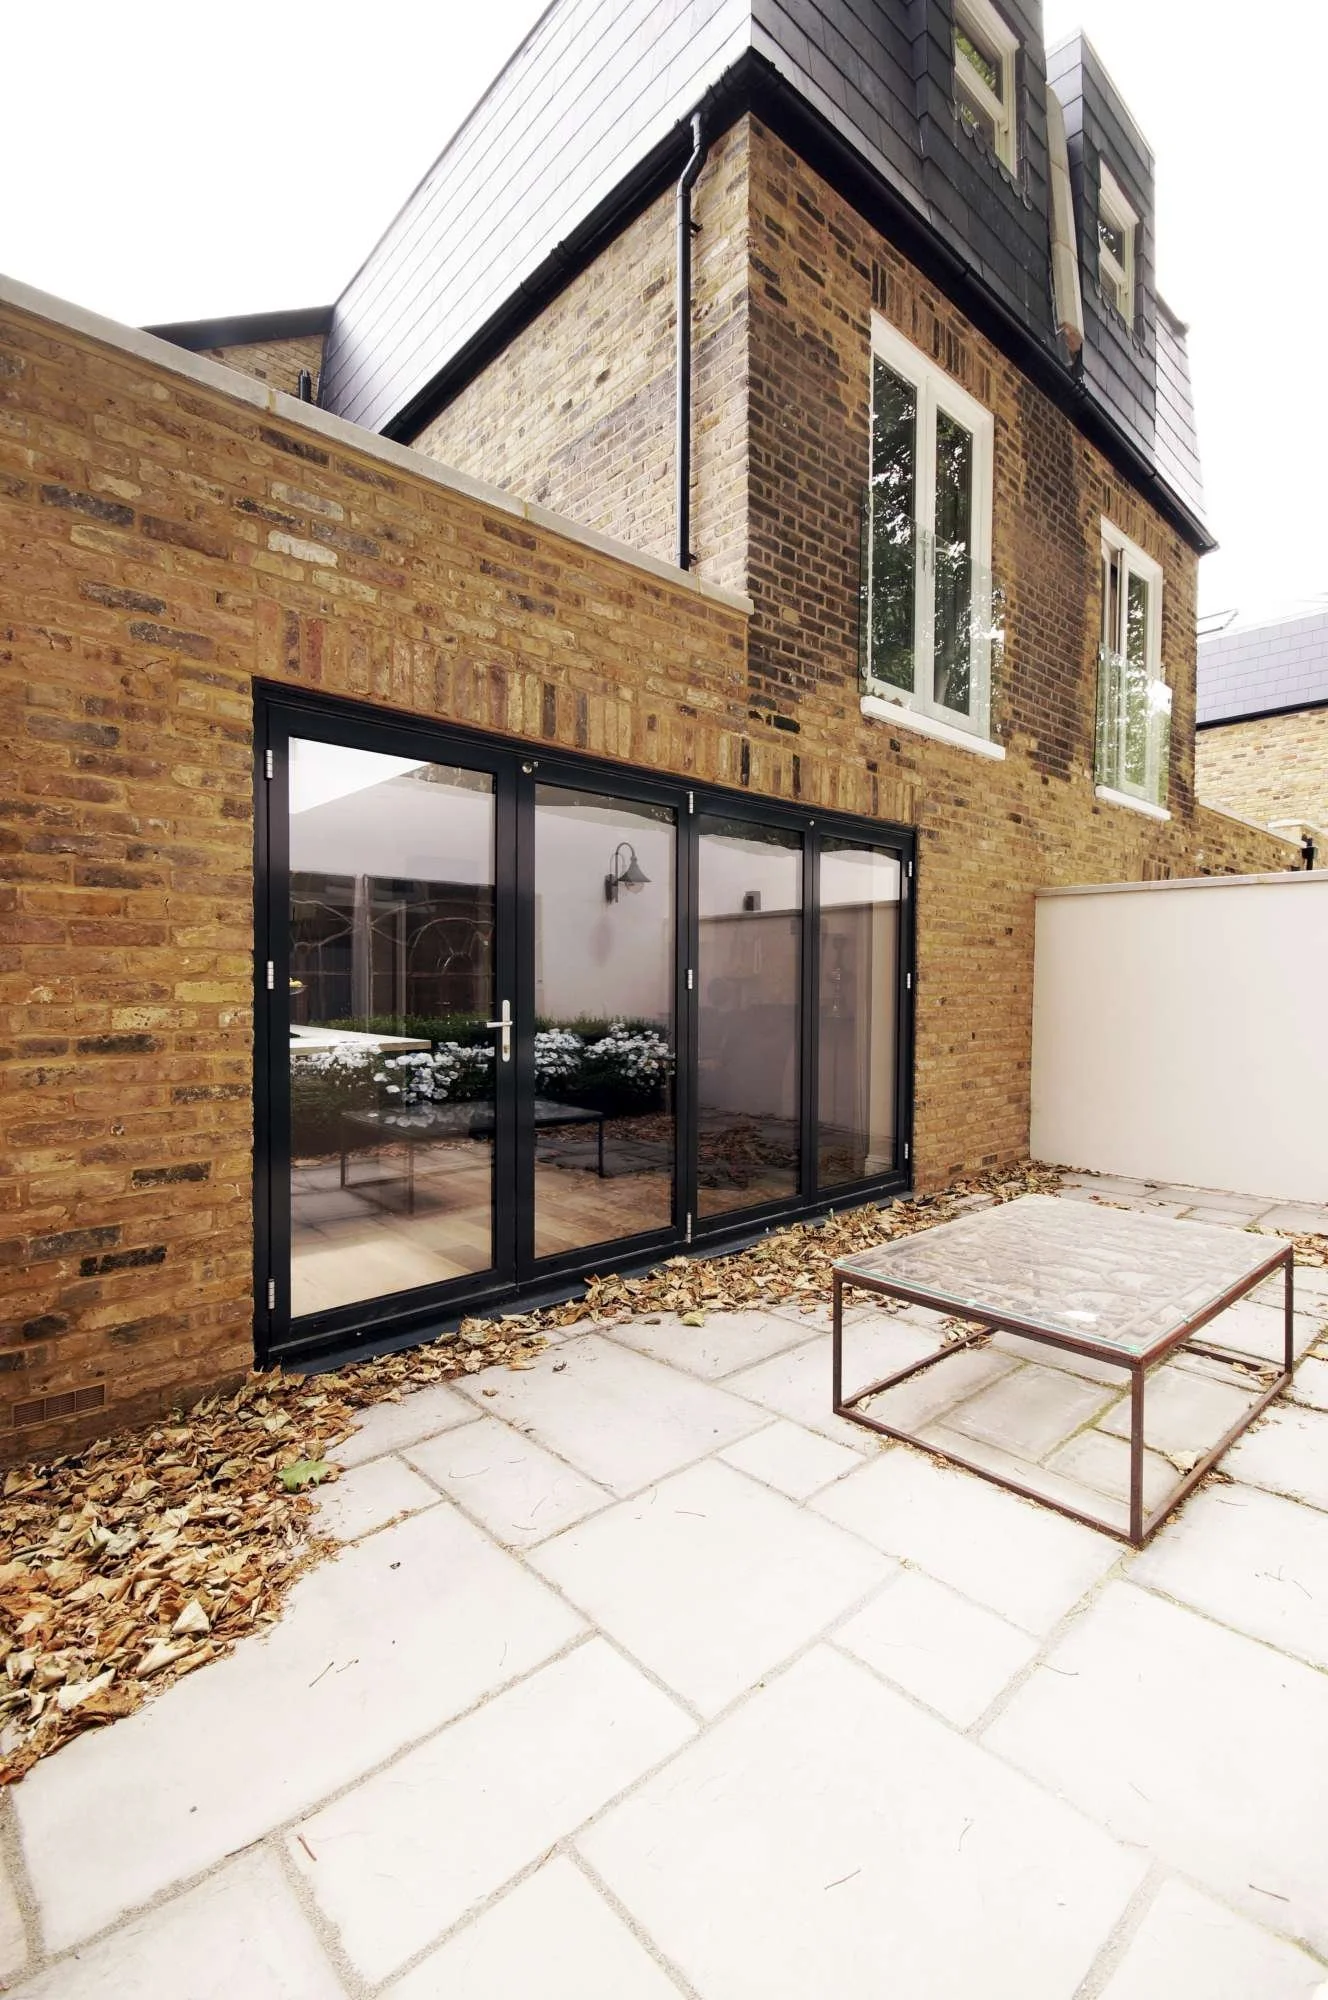
30–34 — side and rear extension, with the loft extension above
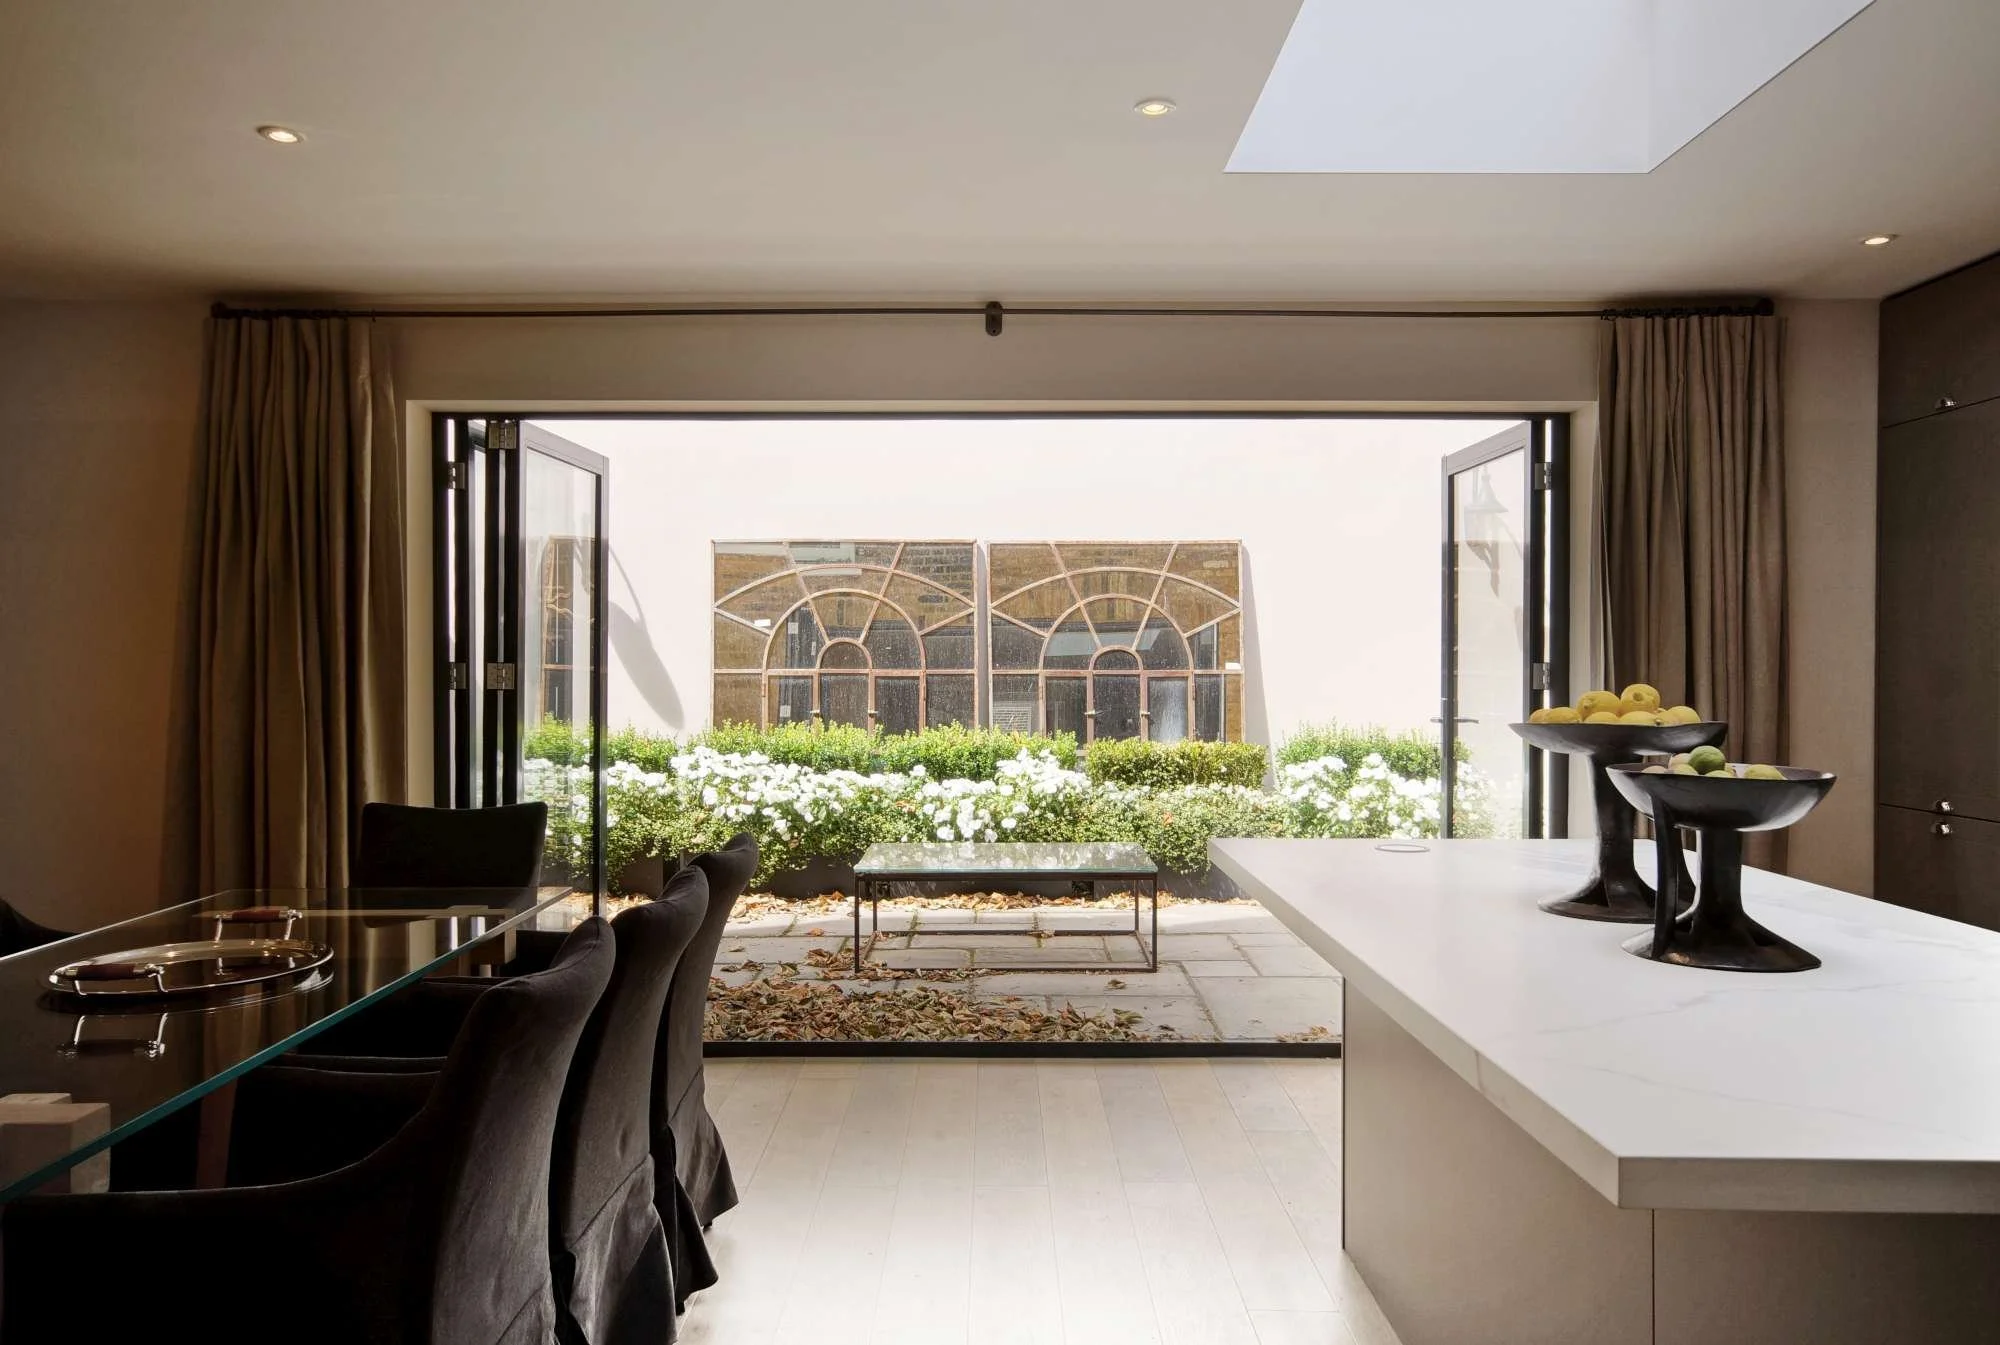
30–34 — kitchen opening to the garden through folding doors
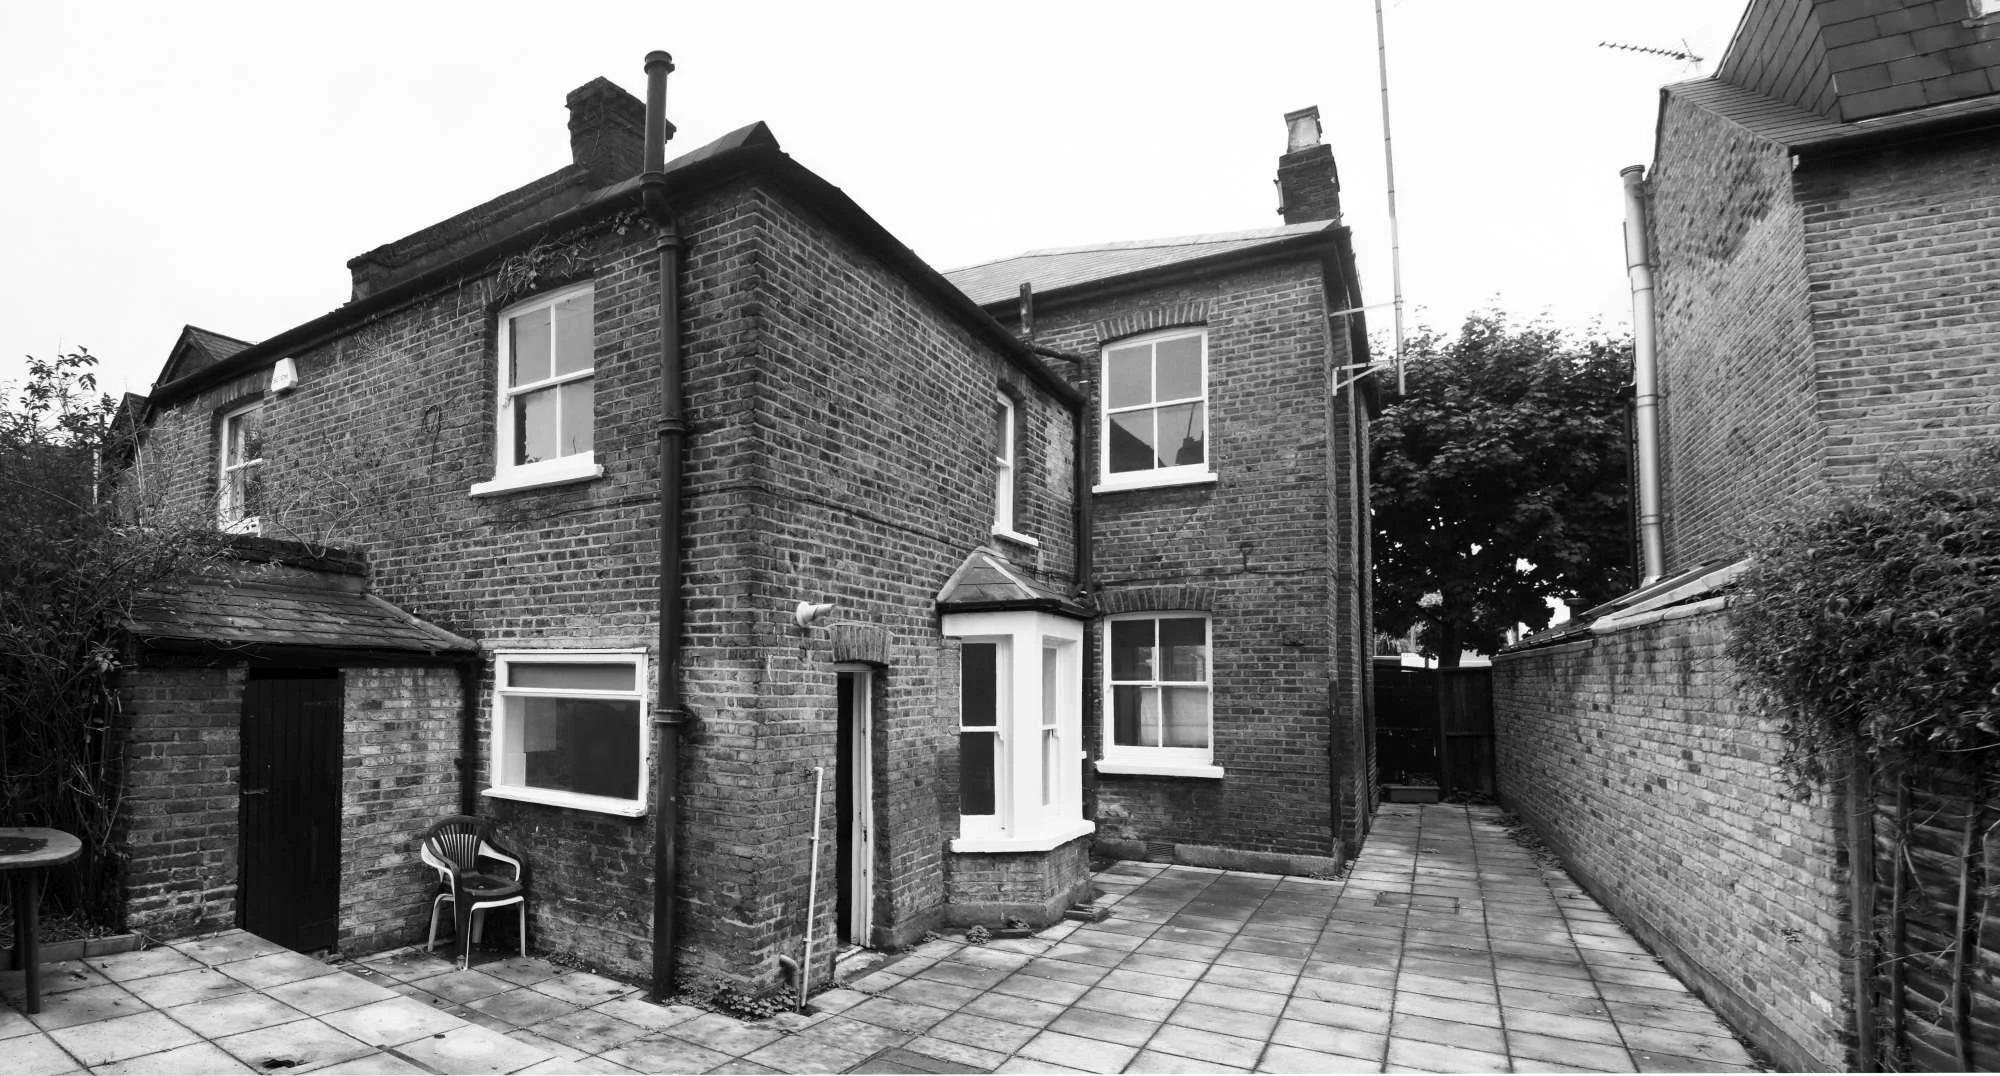
25 Orbel Street — the rear before the works
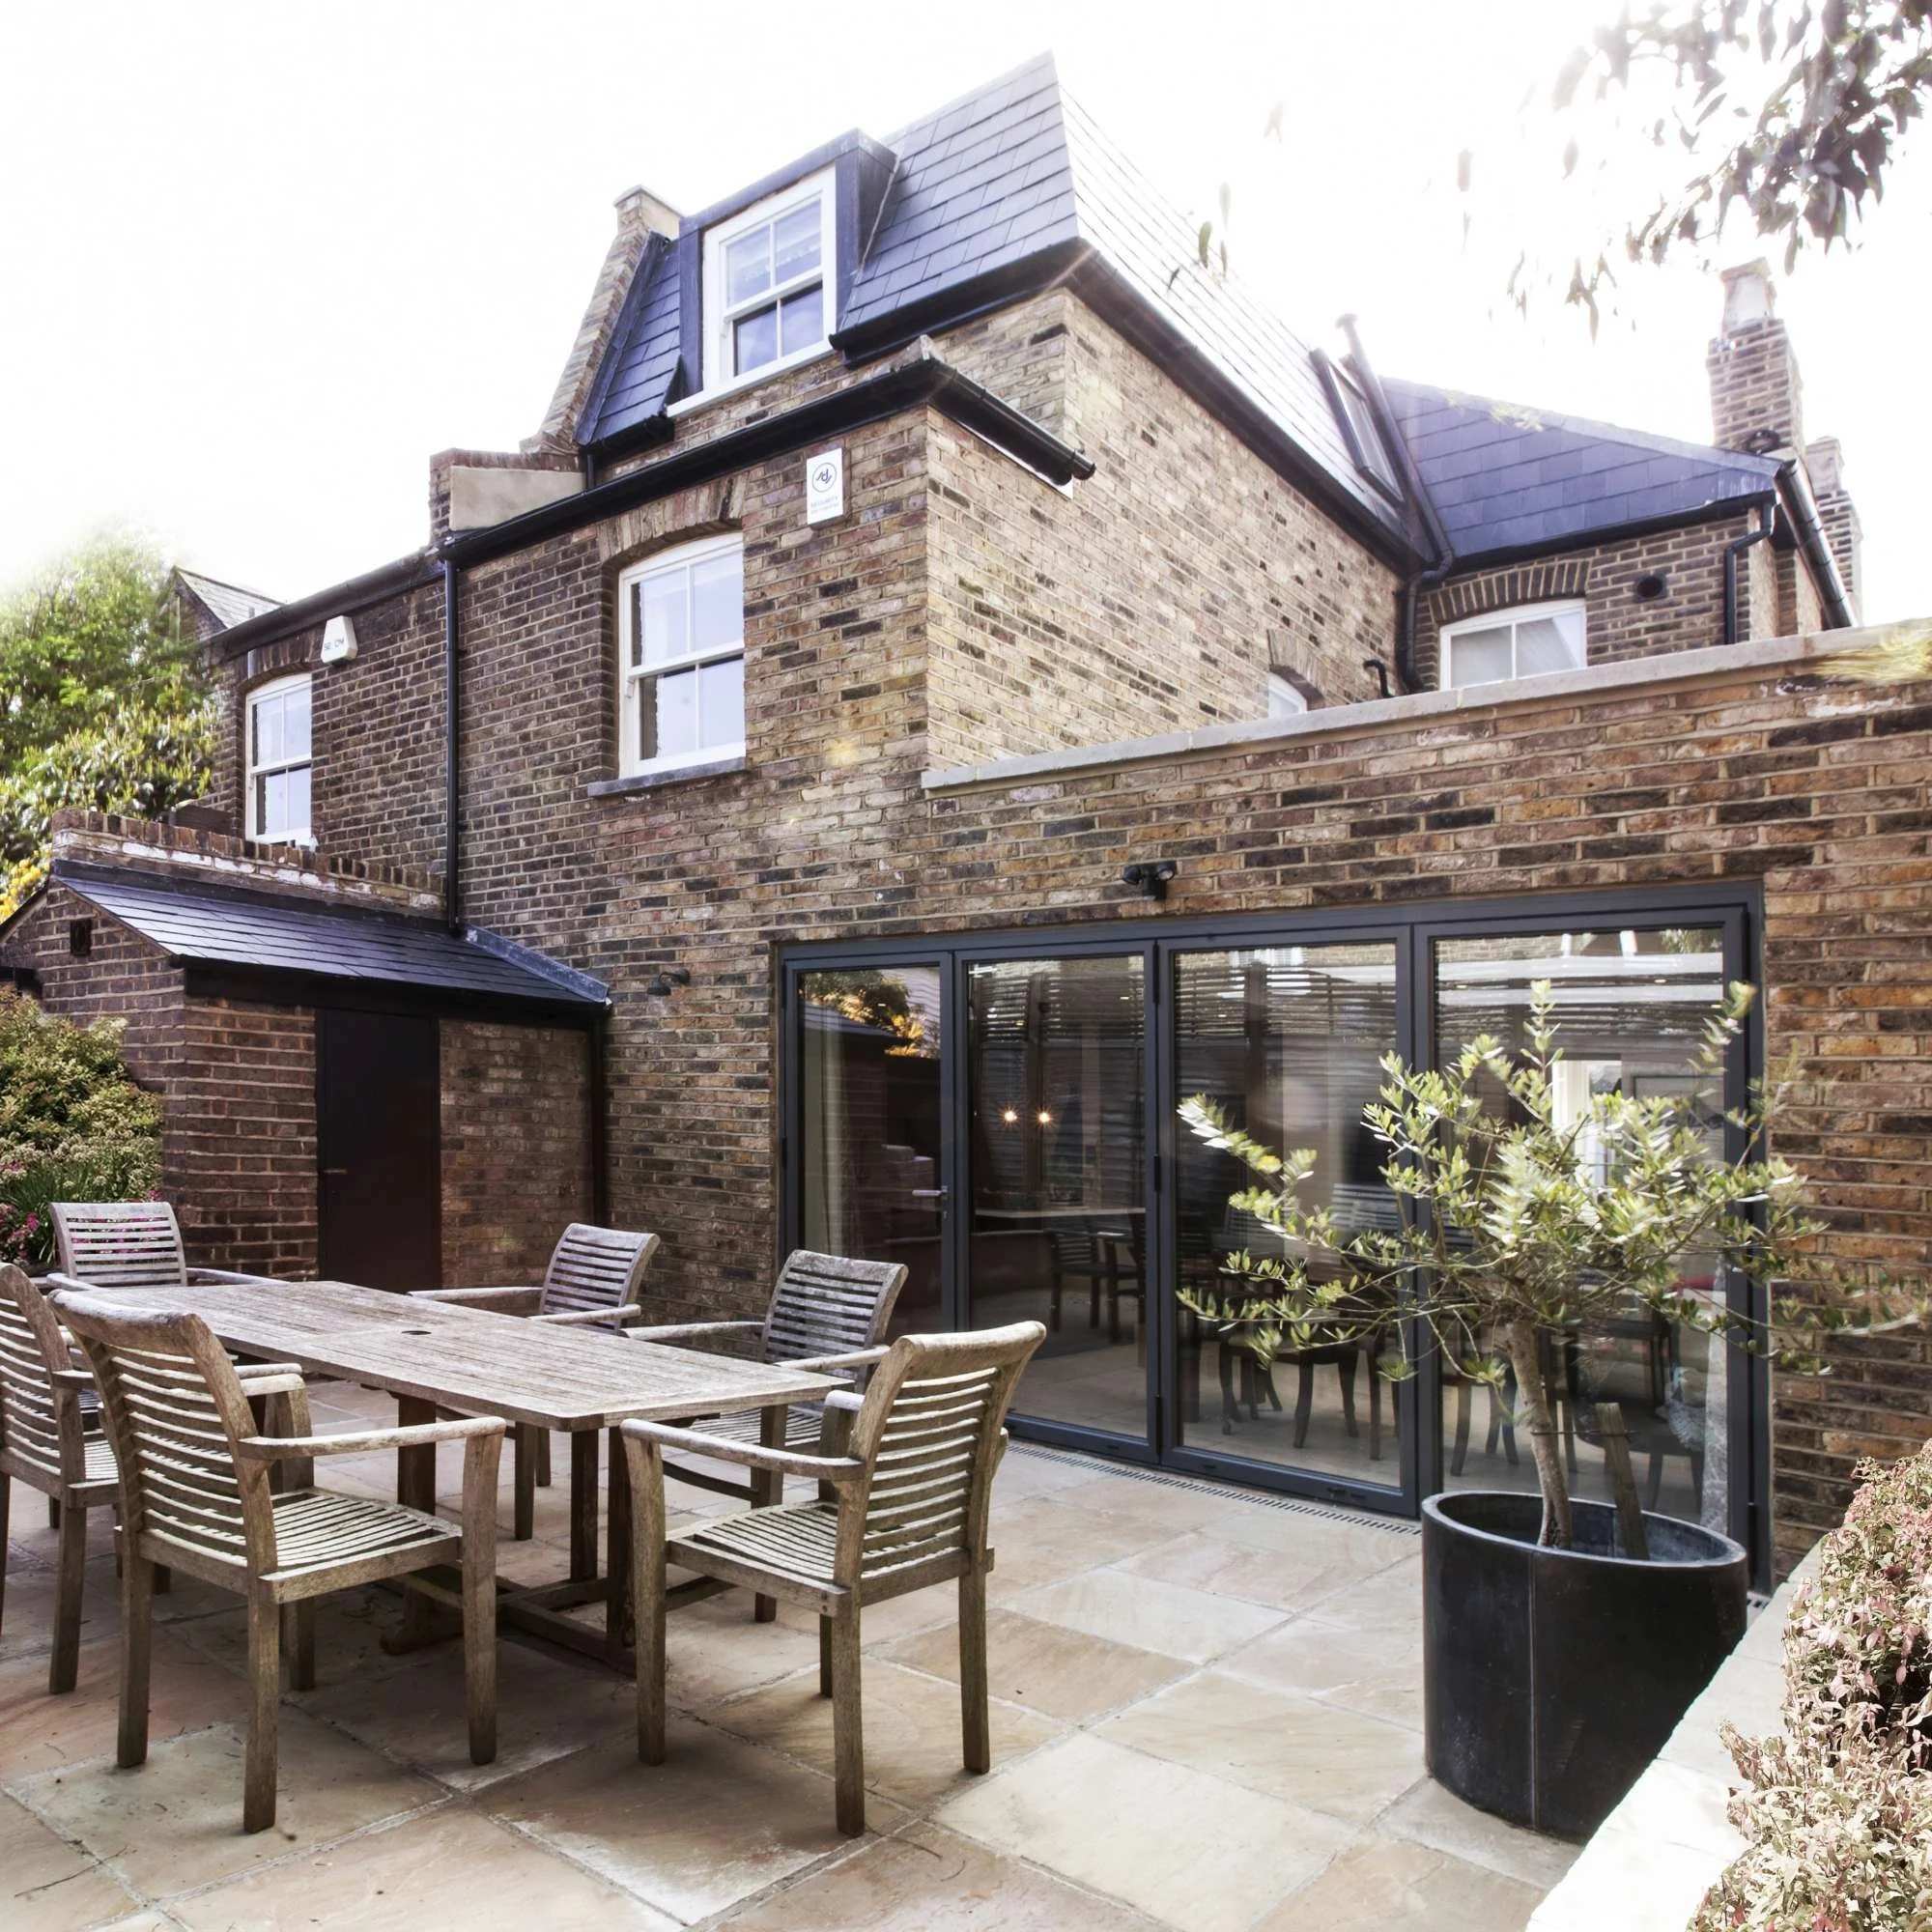
25 — rear extension and loft, as built
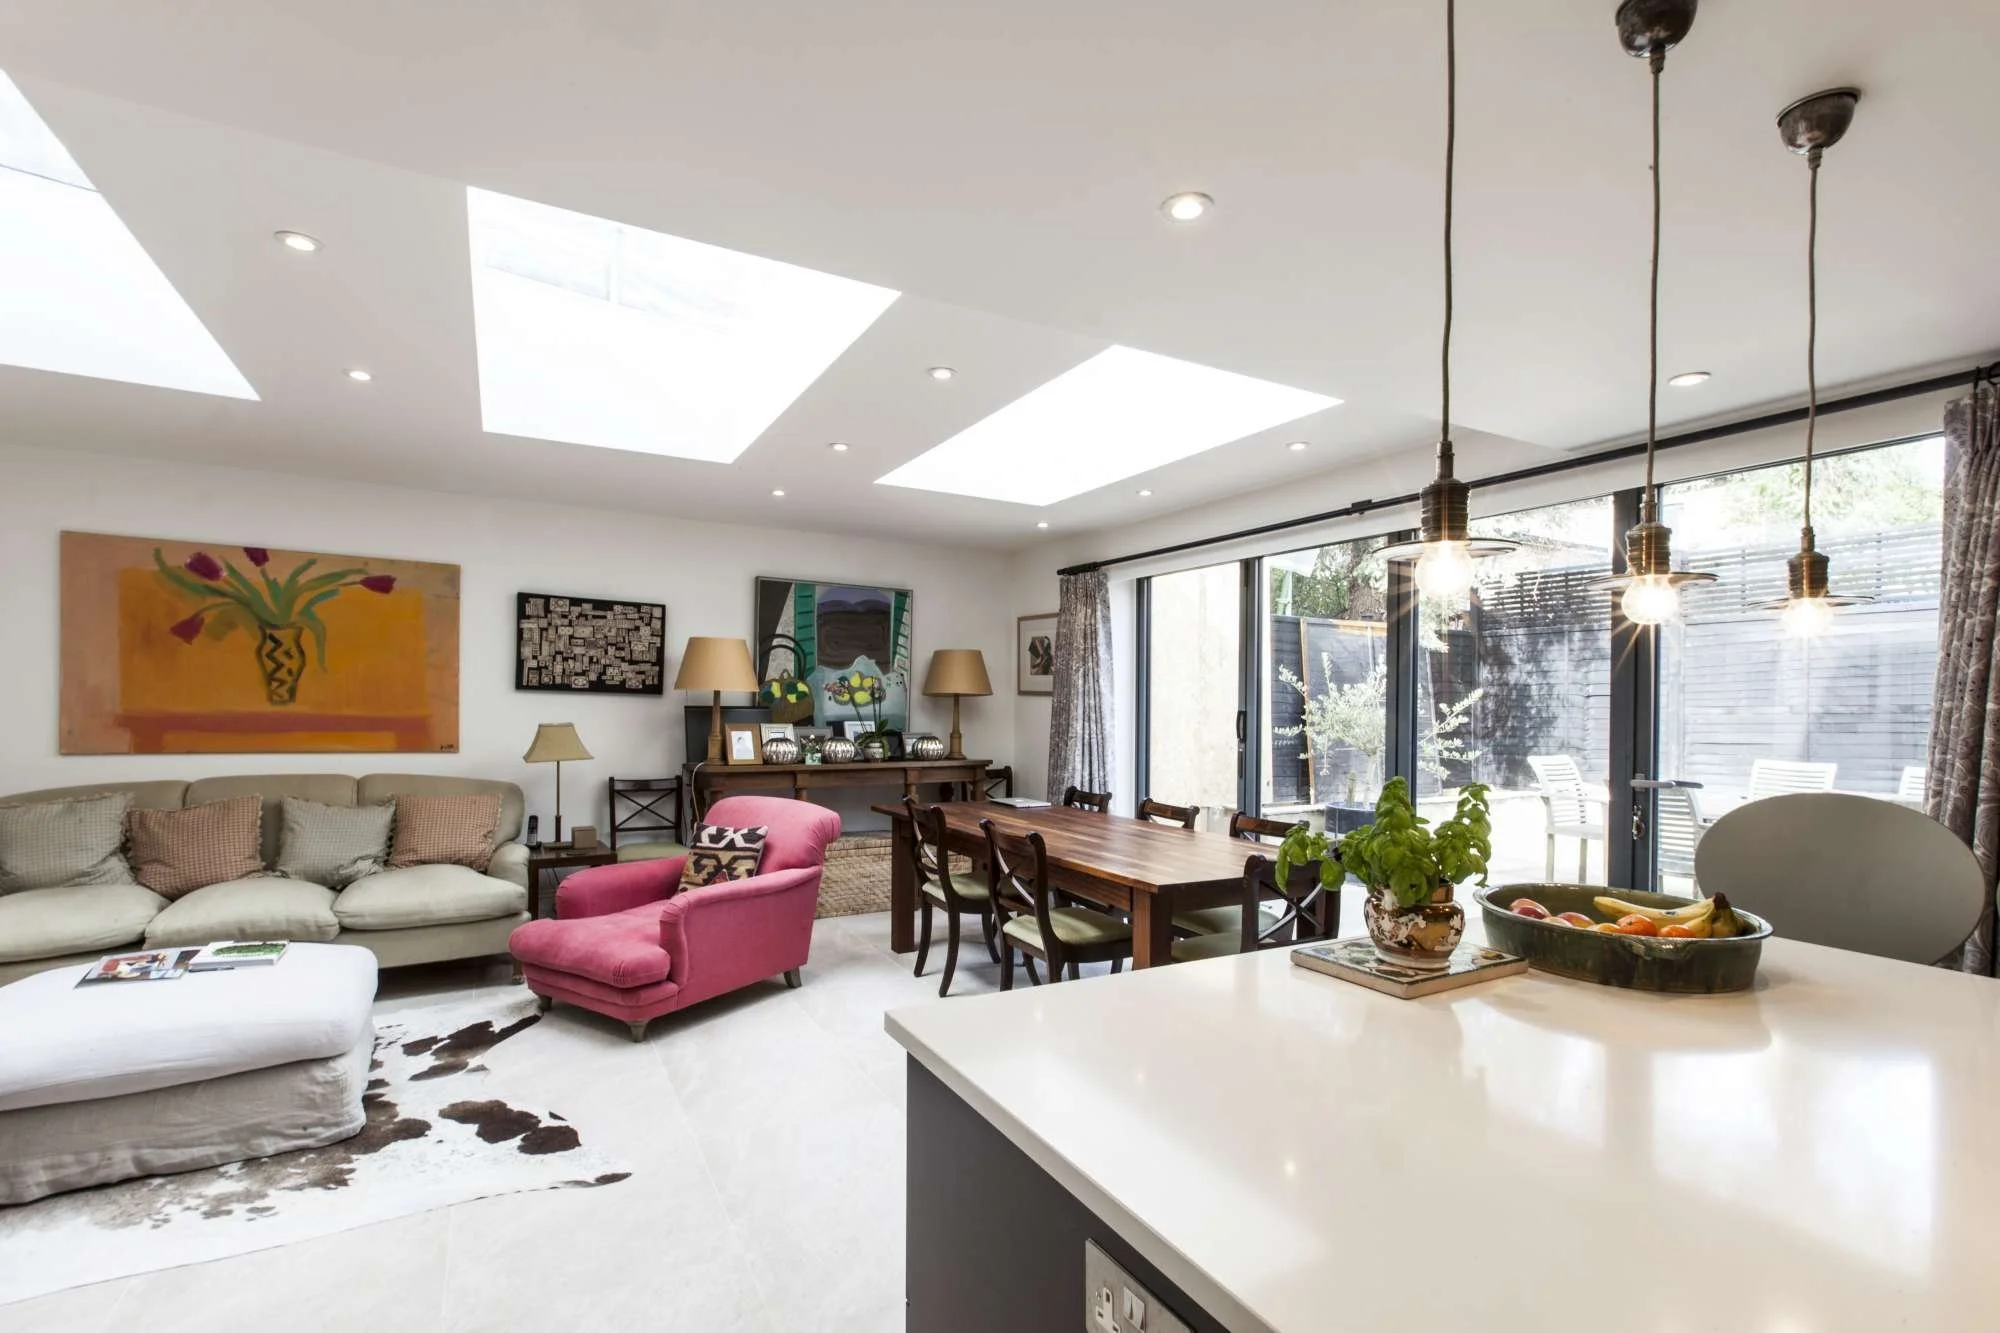
25 — open kitchen and living room under rooflights