
Cadogan Café — Duke of York Square, London
2012–2013 · Chelsea, London · Café on a public square · Invited two-stage competition, first prize; built · Part 1 assistant at NEX Architecture: all competition CGIs, physical and digital models, 3D BIM model and drawing package
Shortlisted for the second stage on 20 September 2012 and approved to start on 4 February 2013, the café was built. I produced all the competition CGIs and tested the form in physical and digital models. I proposed turning the outer wall into a load-bearing wall — a colonnade of mutually supporting arched openings used as outdoor seating — and the adjustment remains a feature of the finished building.
Project by NEX Architecture. Images courtesy of NEX Architecture.
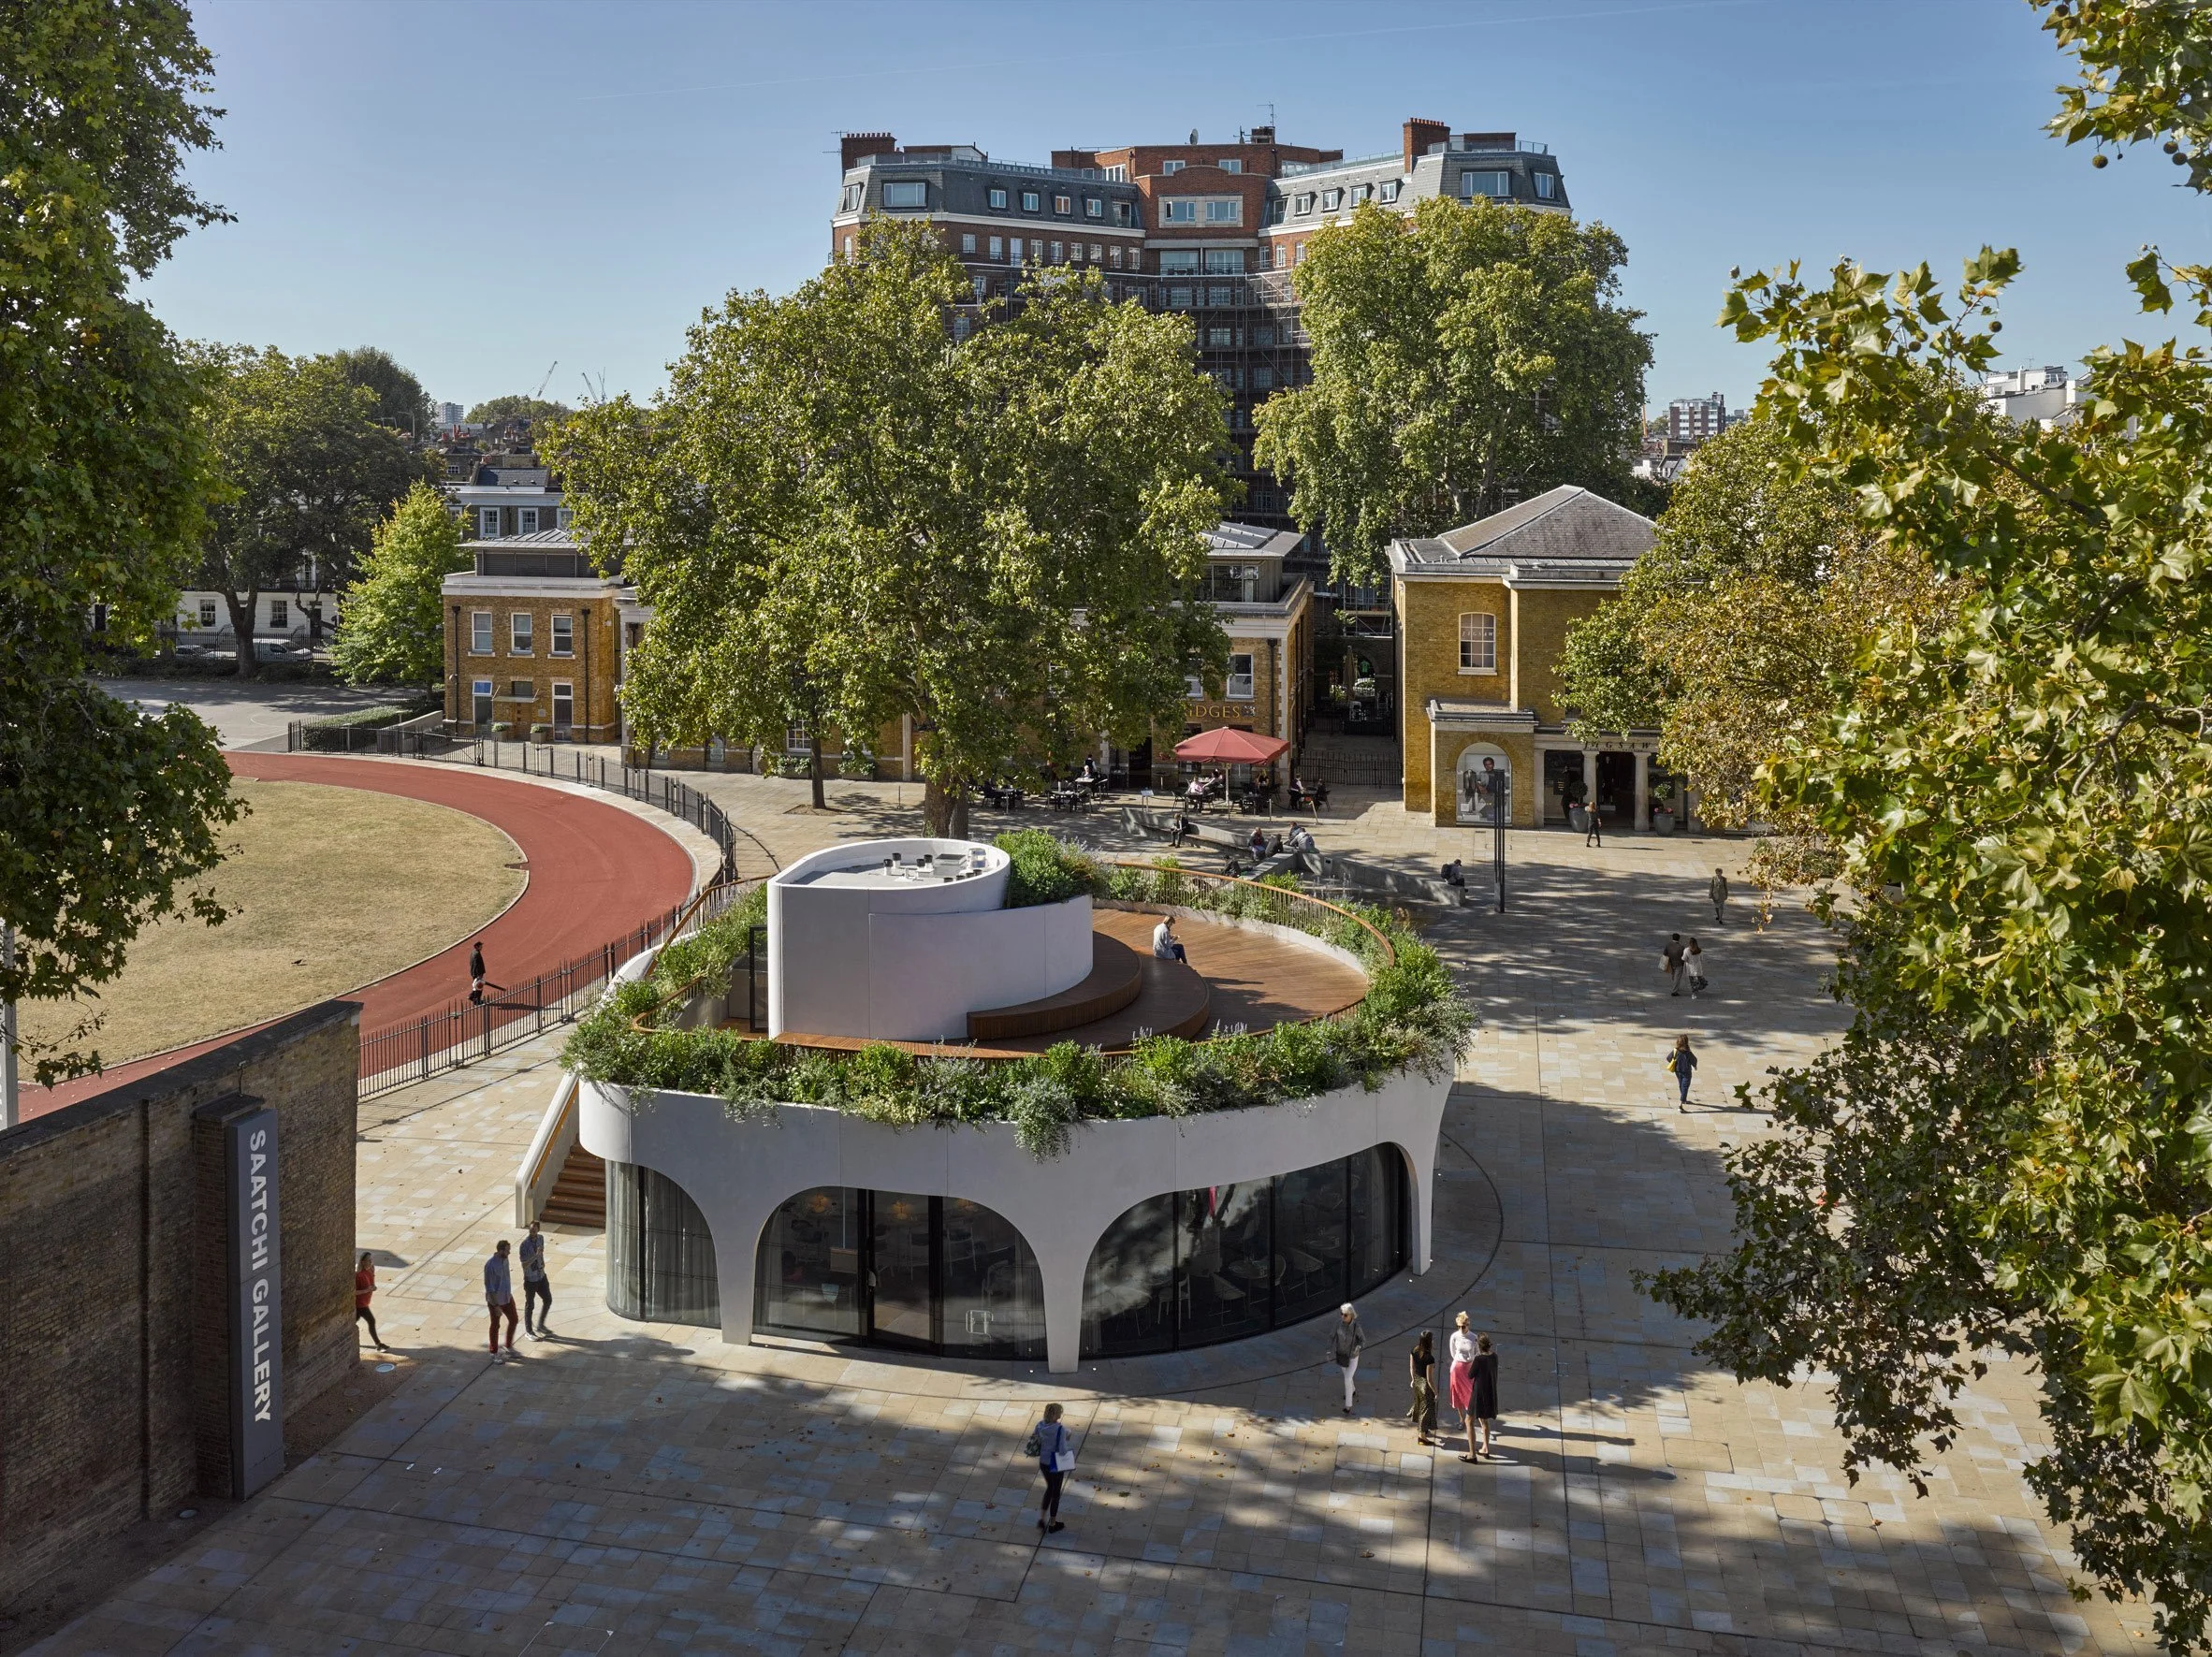
Cadogan Café as built, Duke of York Square, London
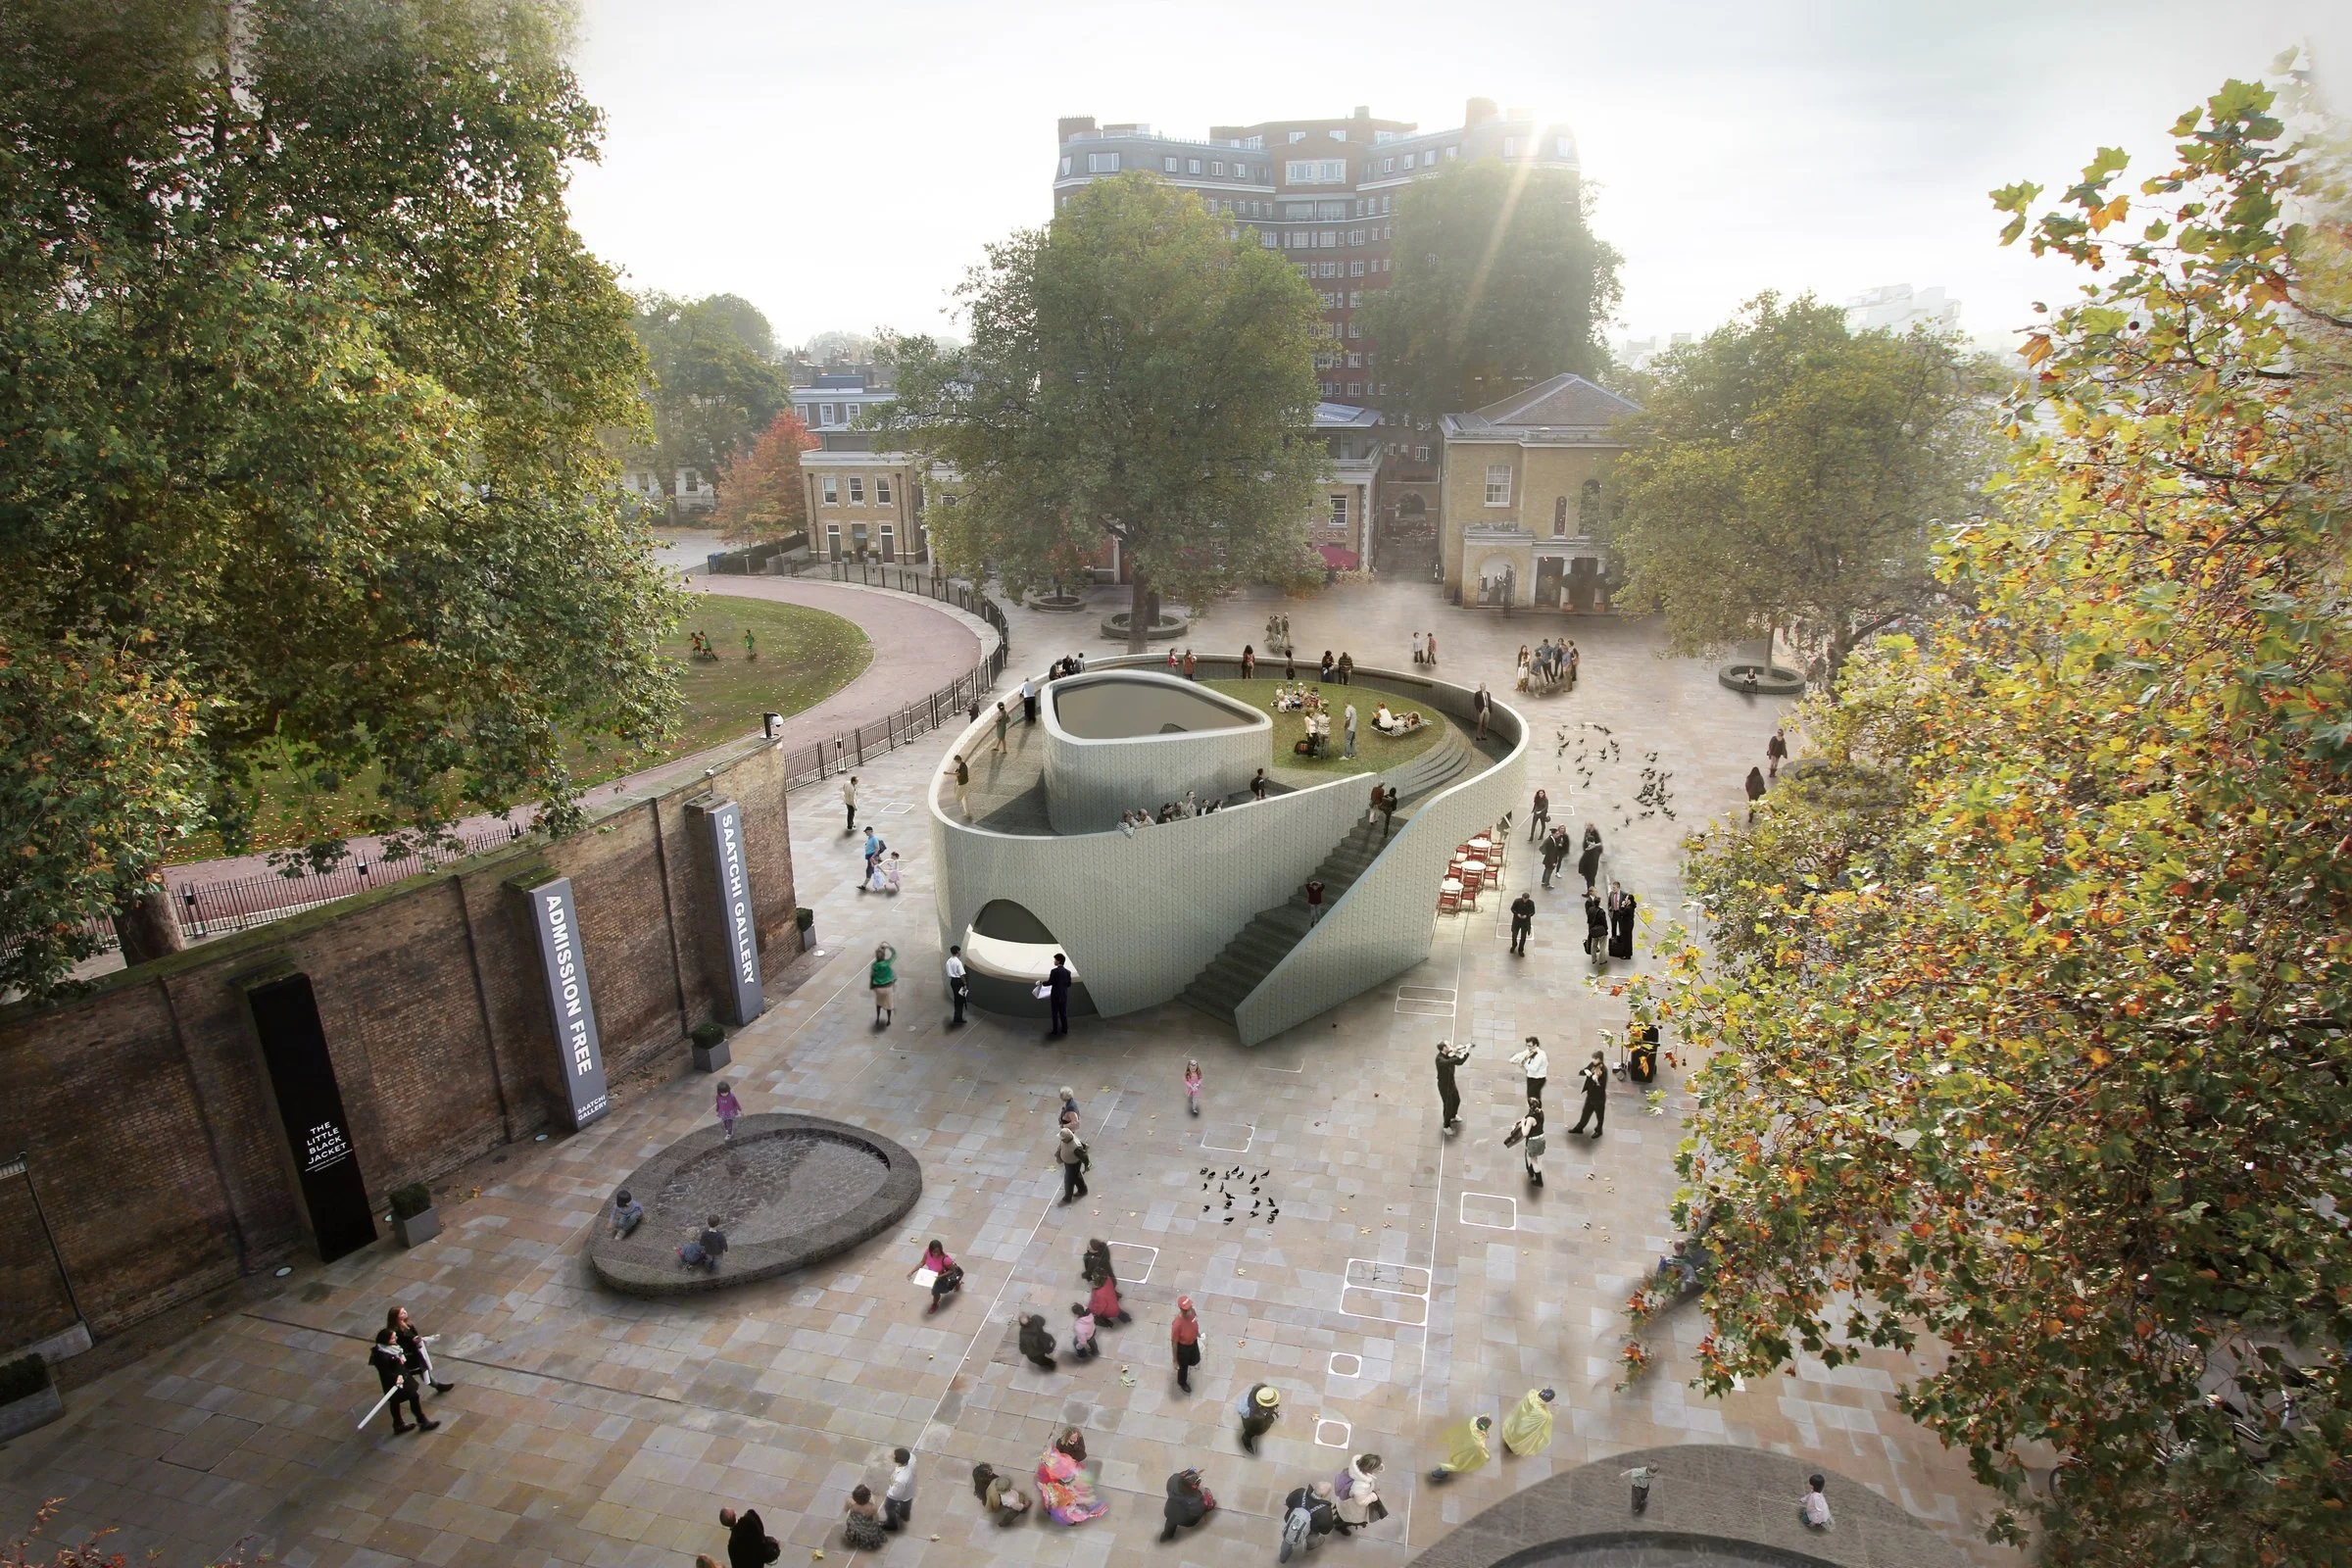
Competition CGI, 2012
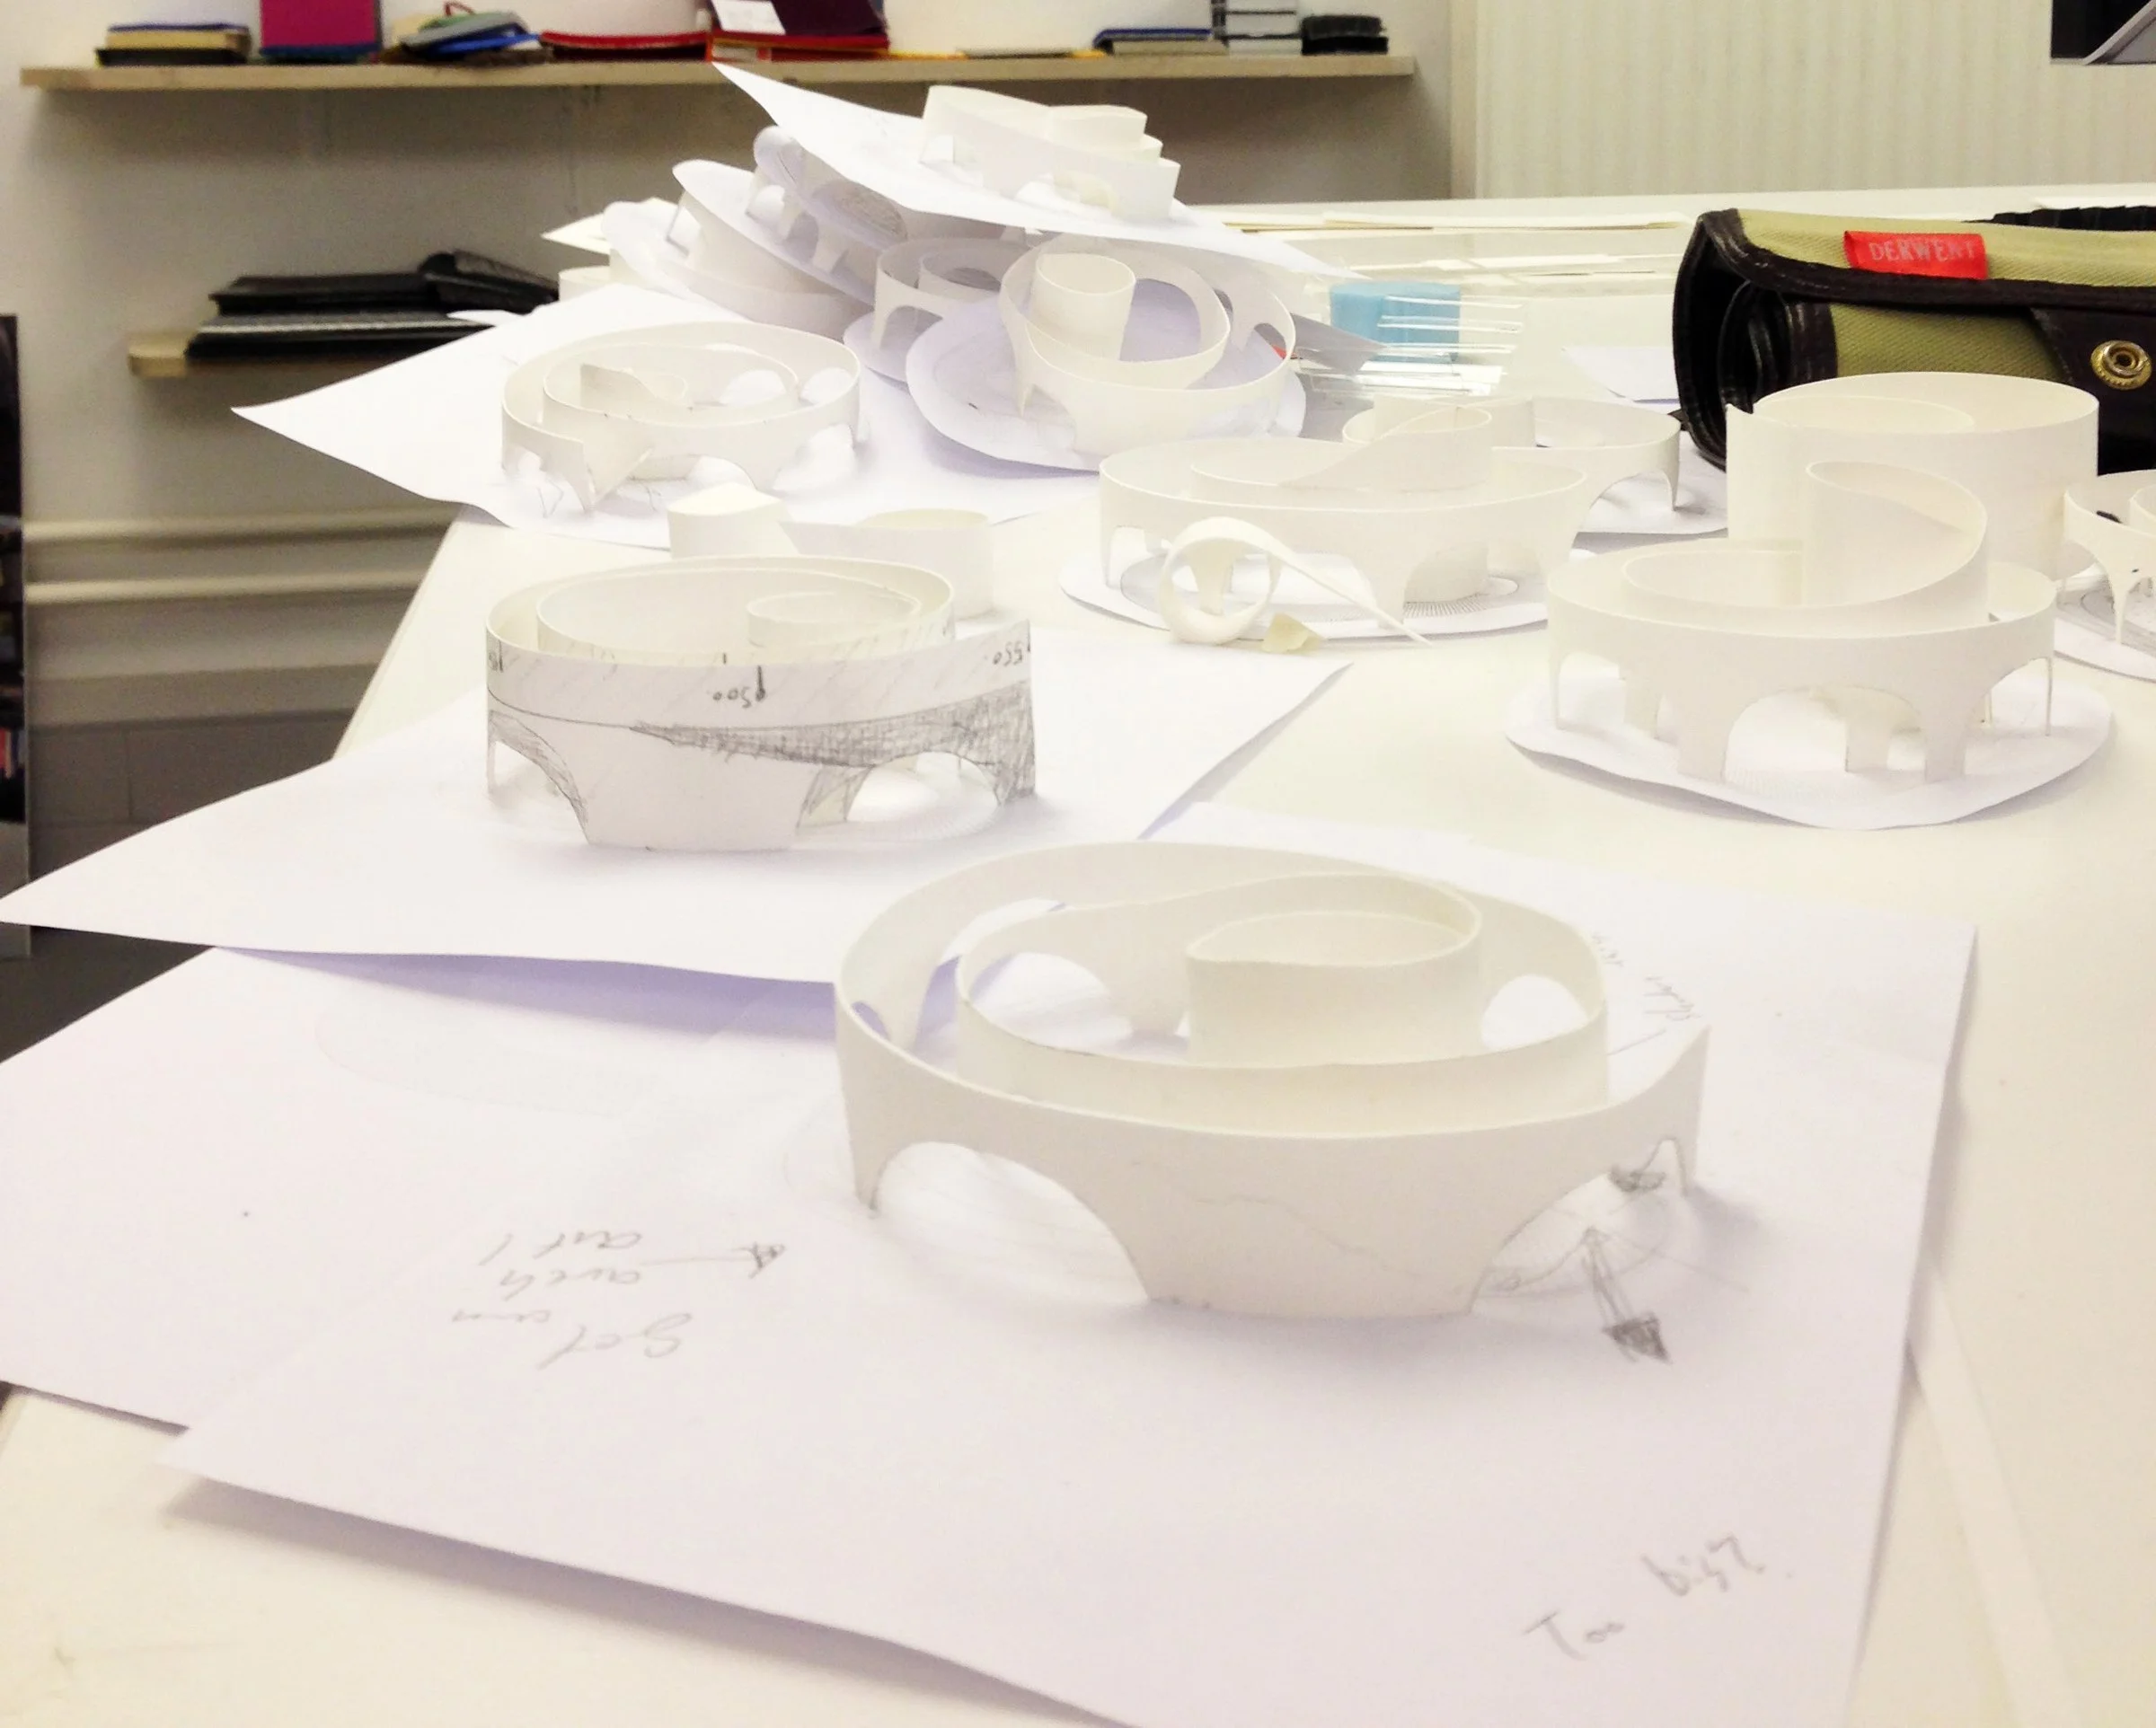
Study models